
Address
401 97a Highway, Sicamous, BC
Price
$ 2,750,000
Property Attributes
- ID#10371067
- TypeSingle Family
- Listing Status Active
- MunicipalitySicamous
- CitySicamous
- AreaSicamous
- NeighbourhoodSicamous
- Postal CodeV0E 2V1
- StyleRanch
- Year Built1990
- Price$ 2,750,000
- Bedrooms4
- Bathrooms2
- Half Bathrooms0
- Sqr Footage1849
- Lot Size1.24 Acres
Data Source:
Canadian Real Estate Association (CREA)
Property Description
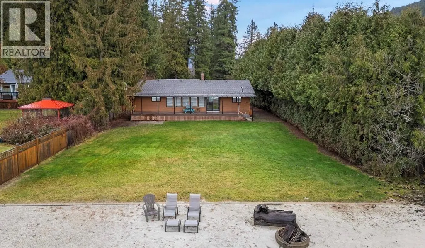
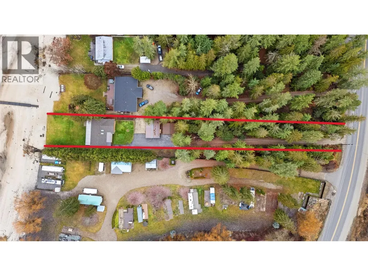
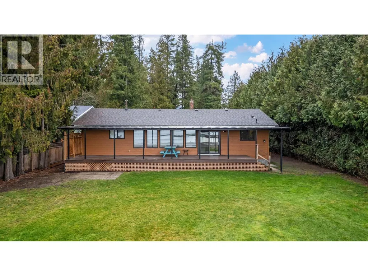
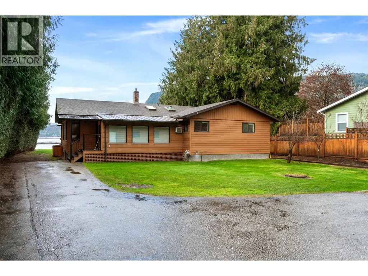
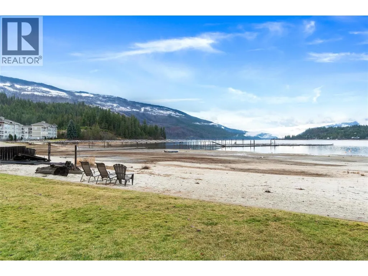
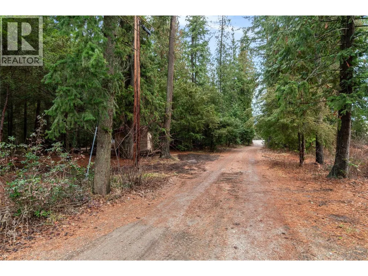
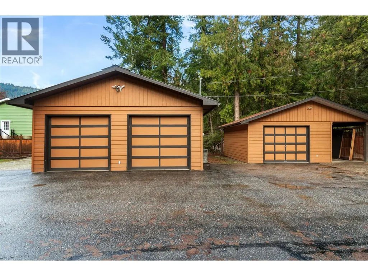
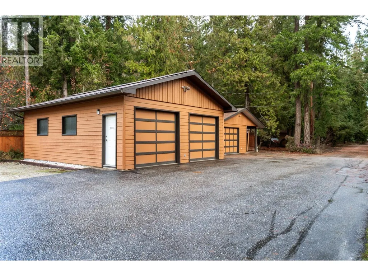
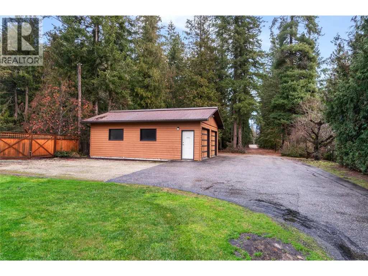
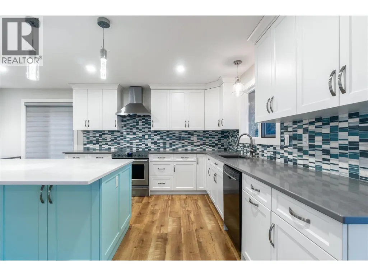
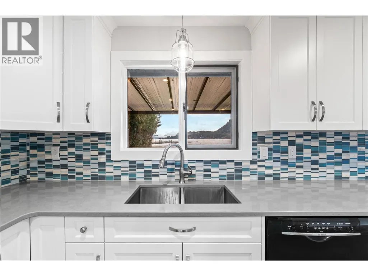
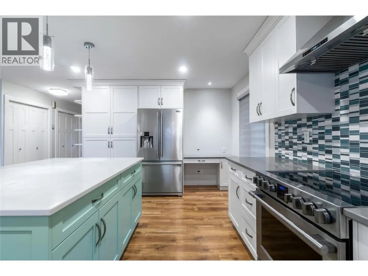
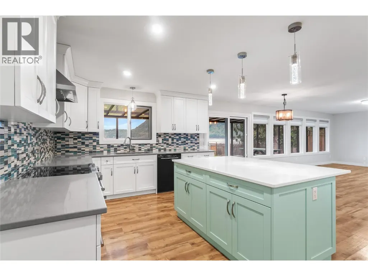
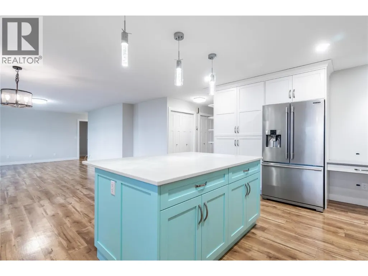
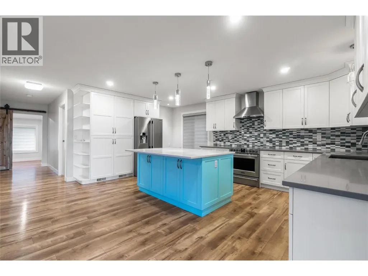
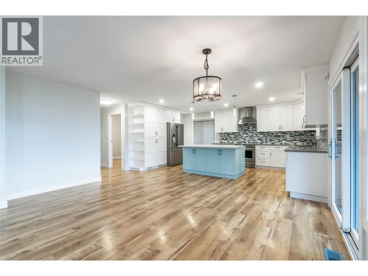
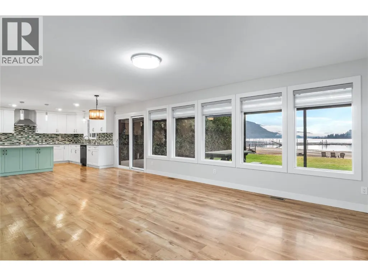
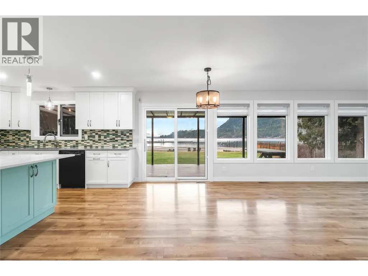
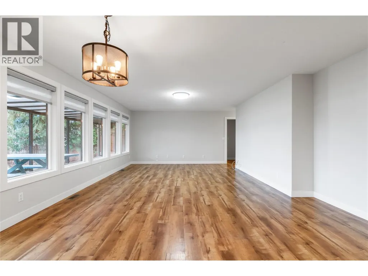
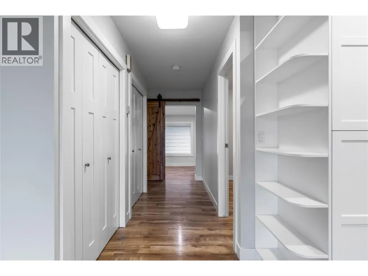
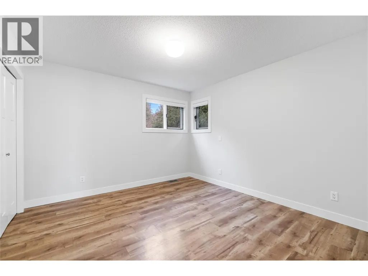
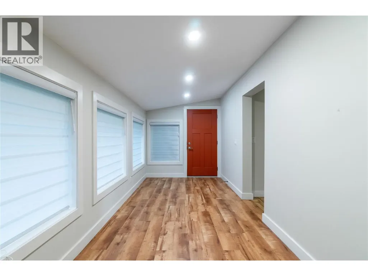
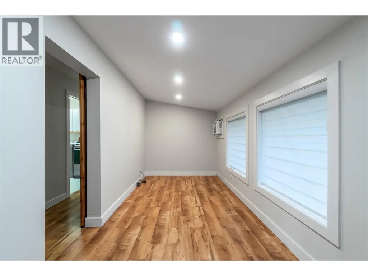
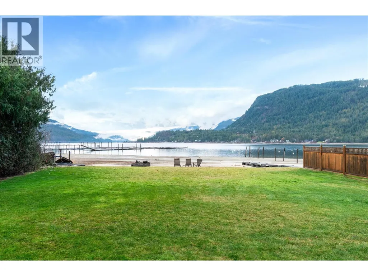
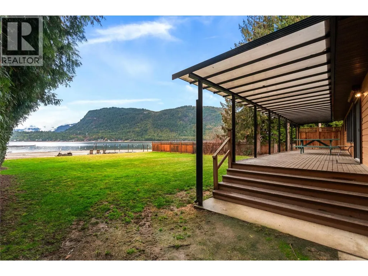
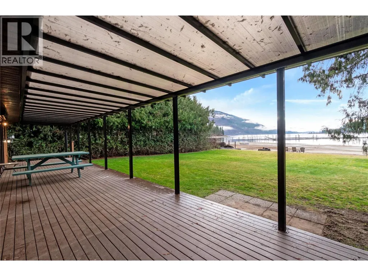
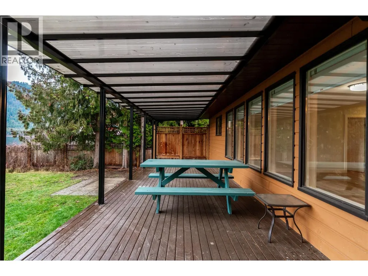
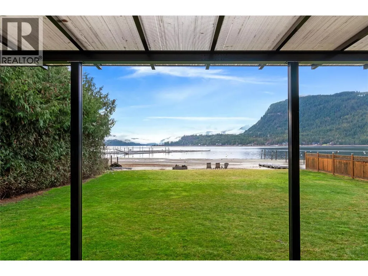
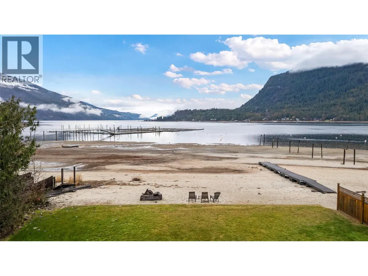
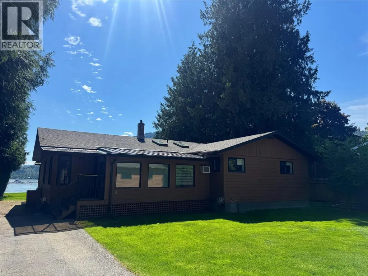
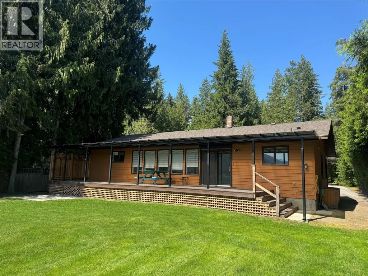
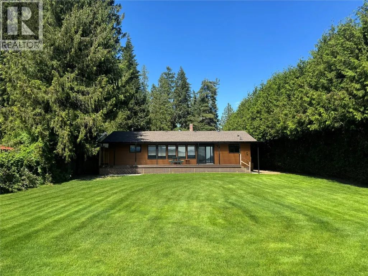
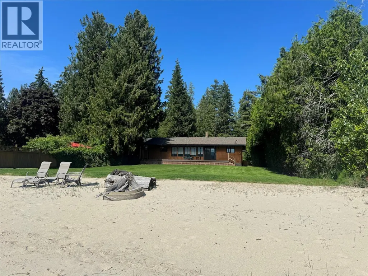
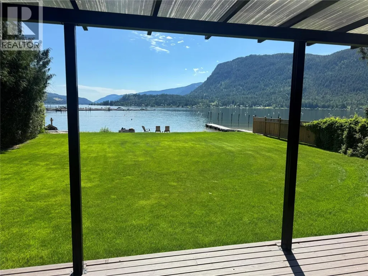
Nestled on a generous 1.24 acres of lush, private forest, this classic single-story rancher offers the perfect blend of comfort, privacy, and lakeside living. Surrounded by mature trees that ensure complete seclusion, the property feels like your own private oasis—ideal for those seeking tranquility away from the hustle while enjoying direct access to pristine waterfront. This spacious 4-bedroom, 2-bathroom ranch-style residence with an open, flowing layout that’s perfect for family living or entertaining. The heart of the home is the beautifully upgraded kitchen, sleek countertops, ample cabinetry, and stylish finishes that make meal prep a joy. Step outside your kitchen onto your covered deck leading out to your level yard, with lots of room for volleyball or badminton, private sandy beach, that is protected by the bay. Additional features include a detached 2-car garage with a separate shop/workshop—plenty of space for vehicles, tools, boats, snowmobiles or hobbies. A large turnabout driveway that offers plenty of space for trucks and trailers, conveniently located in town and close to all amenities. This rare property combines the ease of one-level living with waterfront luxury, and recreational perks for that outdoor enthusiasts and those craving a peaceful escape. Zoning bylaws provide short term rental. Quick possession available. (id:7434)
General Features
| Property Type | Single Family |
|---|---|
| Neighbourhood | Sicamous |
| Building Architectural Style | Ranch |
| Building Cooling Type | Central air conditioning |
| Parking Space Total | 8 |
| Building Type | House |
| Ownership Type | Freehold |
| Building.StoriesTotal | 1 |
Interior Features
| Building Fireplace Present | False |
|---|---|
| Building Heating Type | Forced air |
| Construction Style Attachment | Detached |
| Flooring Type | Other |
| Living Area Range | 1849 |
| Bedrooms | 4 |
Exterior Features
| ViewType | Lake view, Mountain view |
|---|---|
| Building Roof Material | Asphalt shingle |
| Building Roof Style | Unknown |
| Sewer | Municipal sewage system |
| Exterior Finish | Cedar Siding |
Room Details
| Room | Dimensions | Level | Flooring | Details |
|---|---|---|---|---|
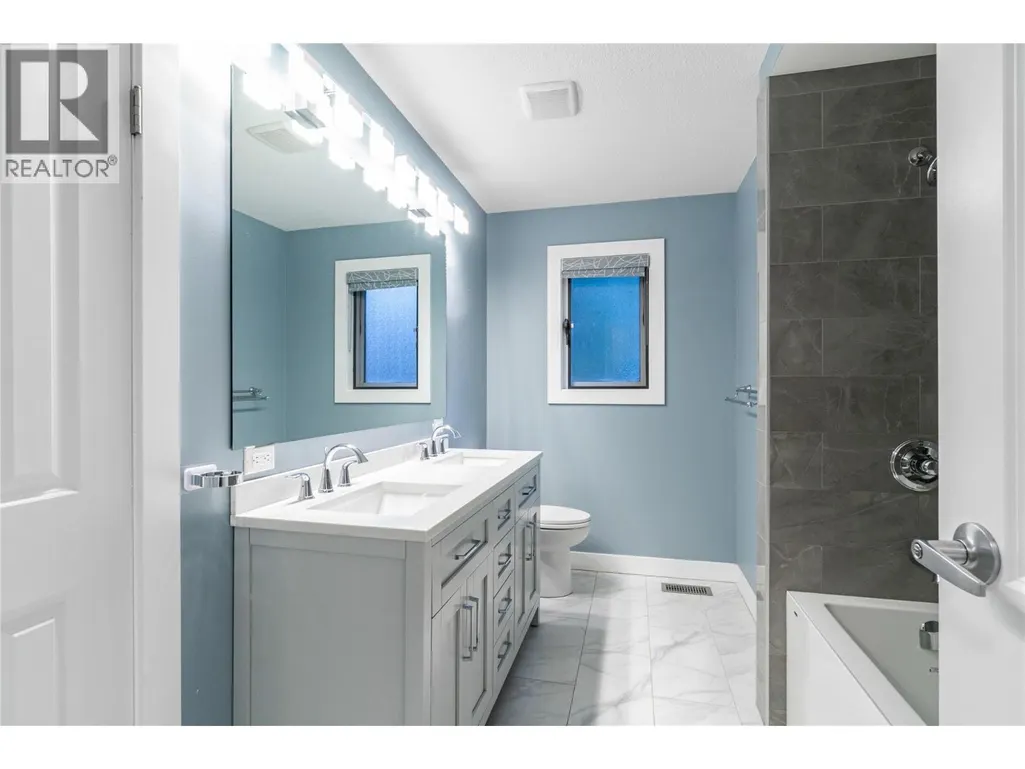
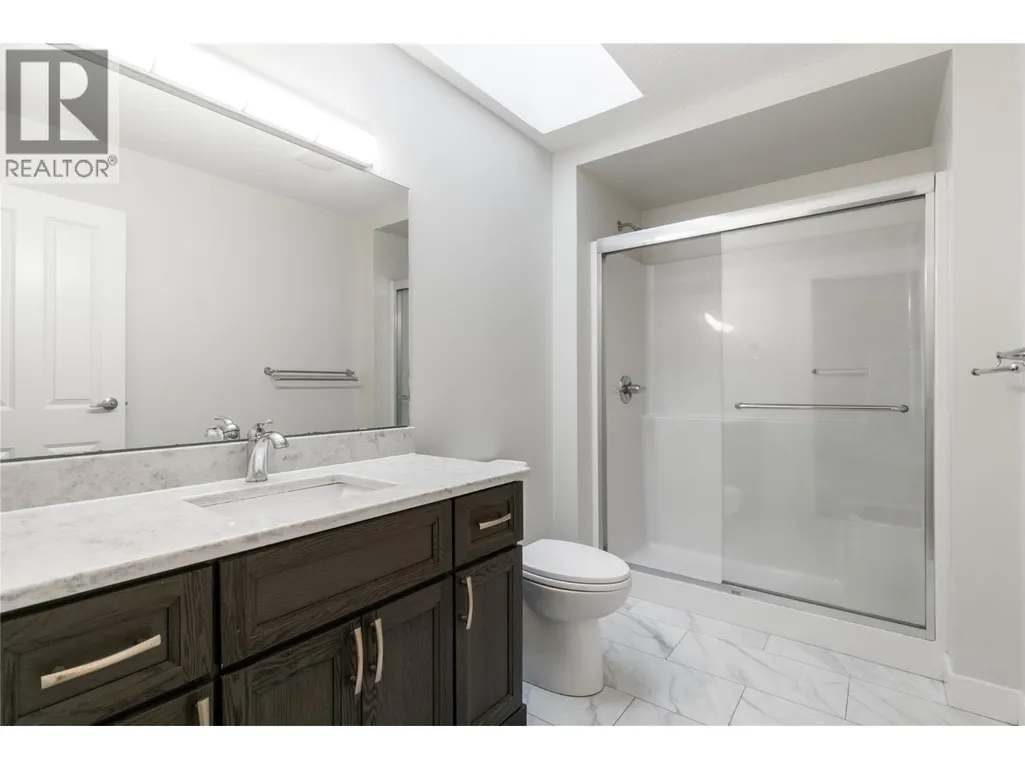
| 3pc Bathroom | 10'6'' x 6' | Main level | ||
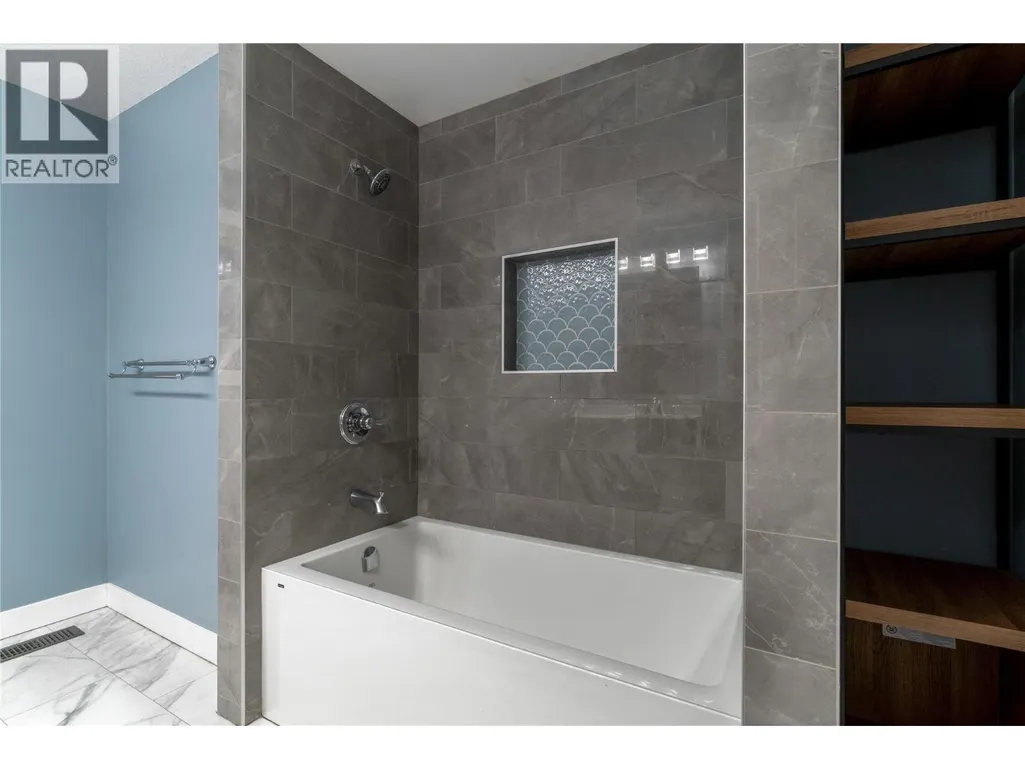
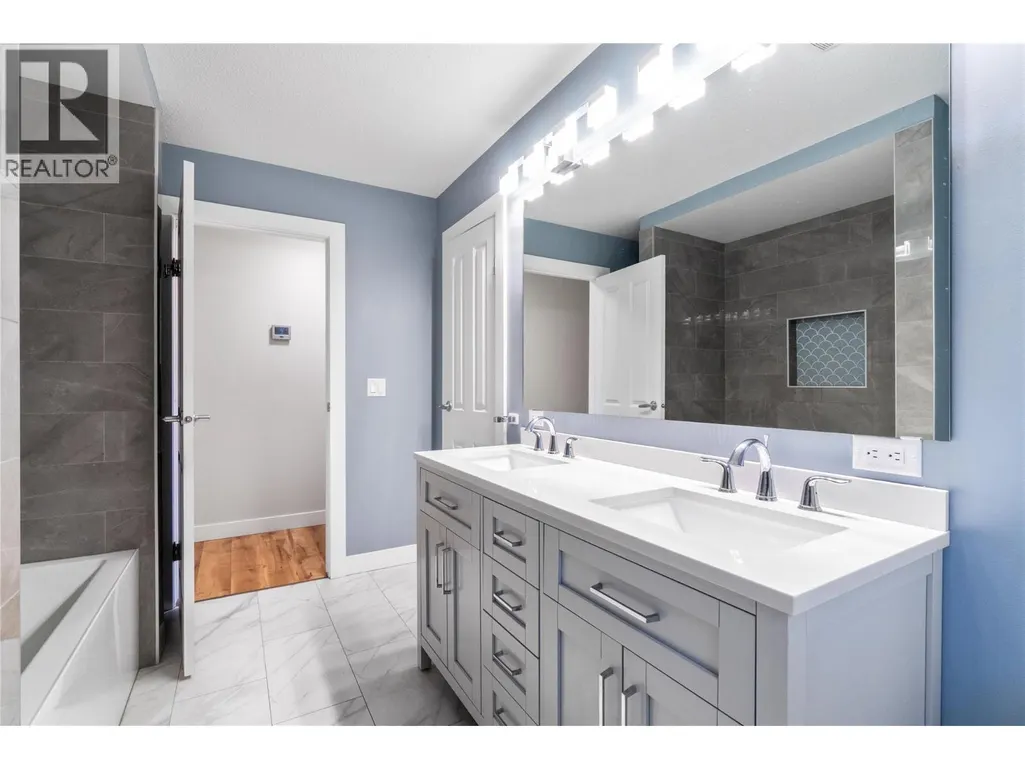
| 5pc Bathroom | 7'7'' x 11'3'' | Main level | ||
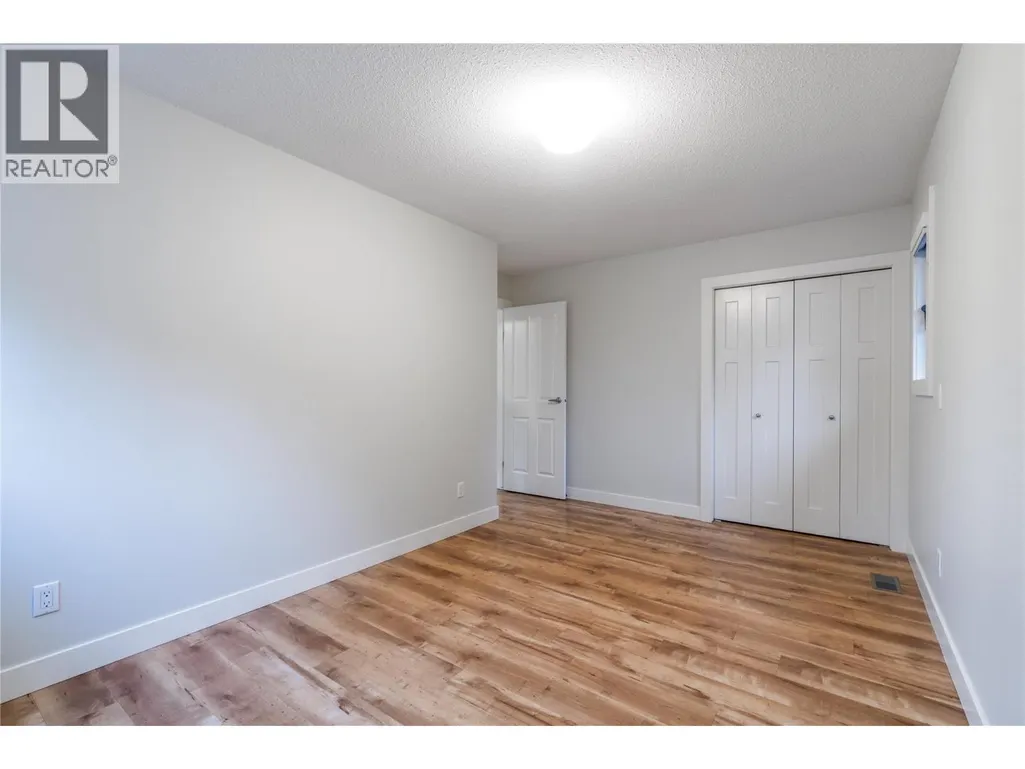
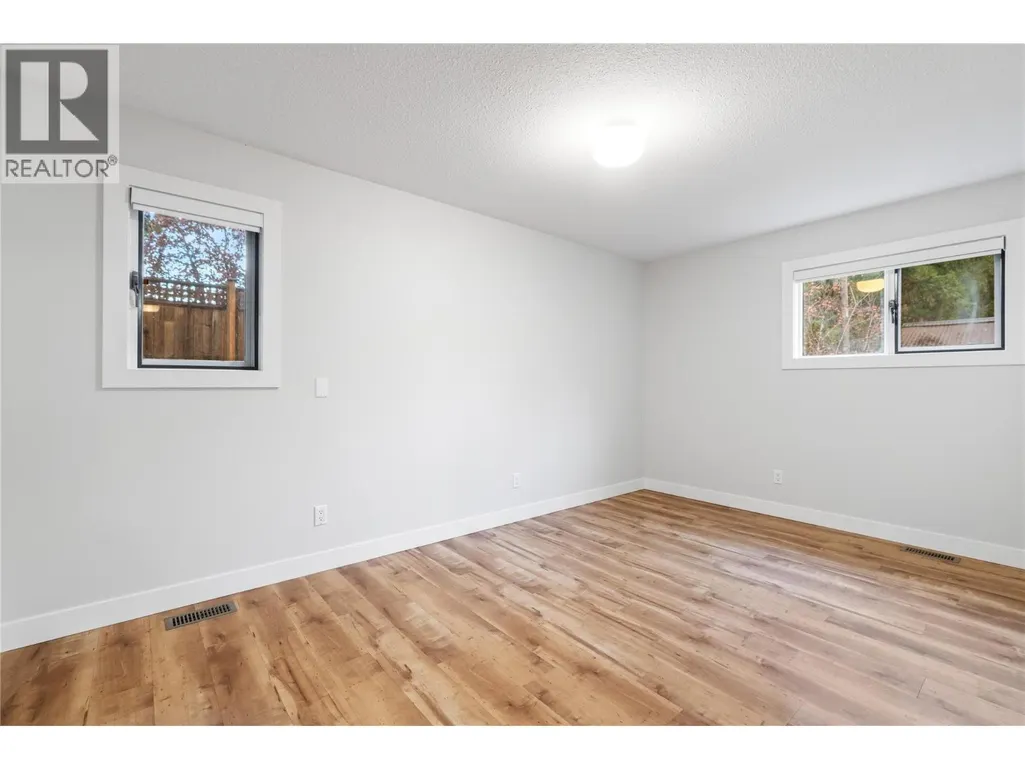
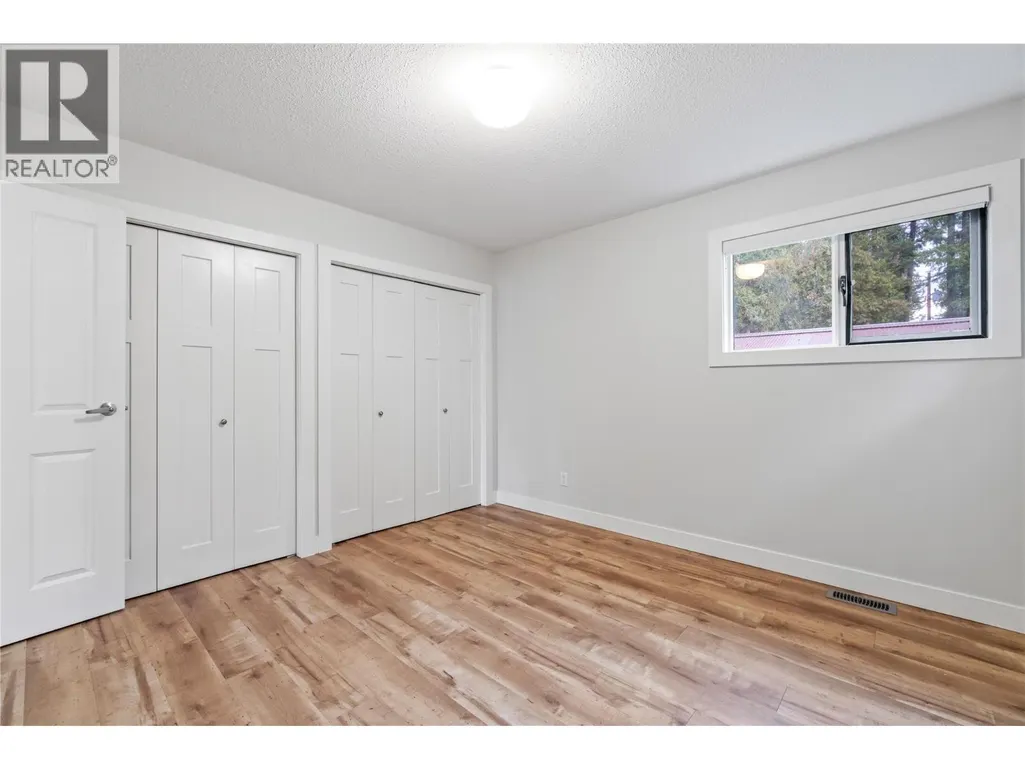
| Bedroom | 10'5'' x 11'10'' | Main level | ||
| Dining room | 15'11'' x 10'5'' | Main level | ||
| Kitchen | 18'2'' x 12'1'' | Main level | ||
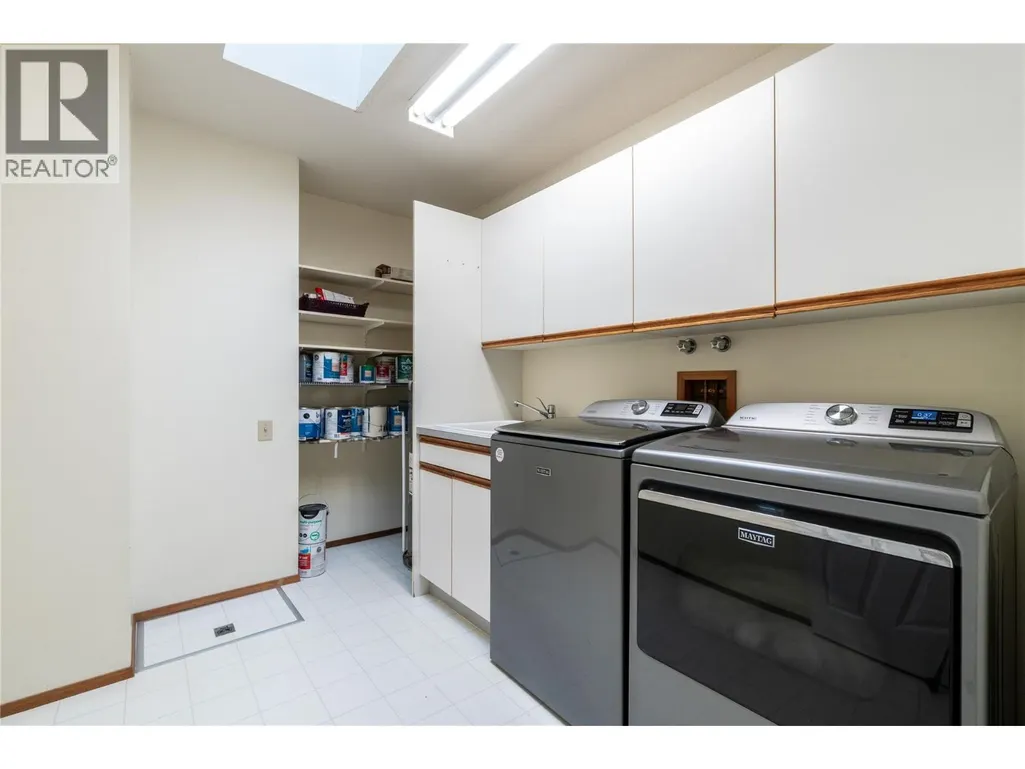
| Laundry room | 10'7'' x 7'11'' | Main level | ||
| Living room | 14'6'' x 14'10'' | Main level | ||
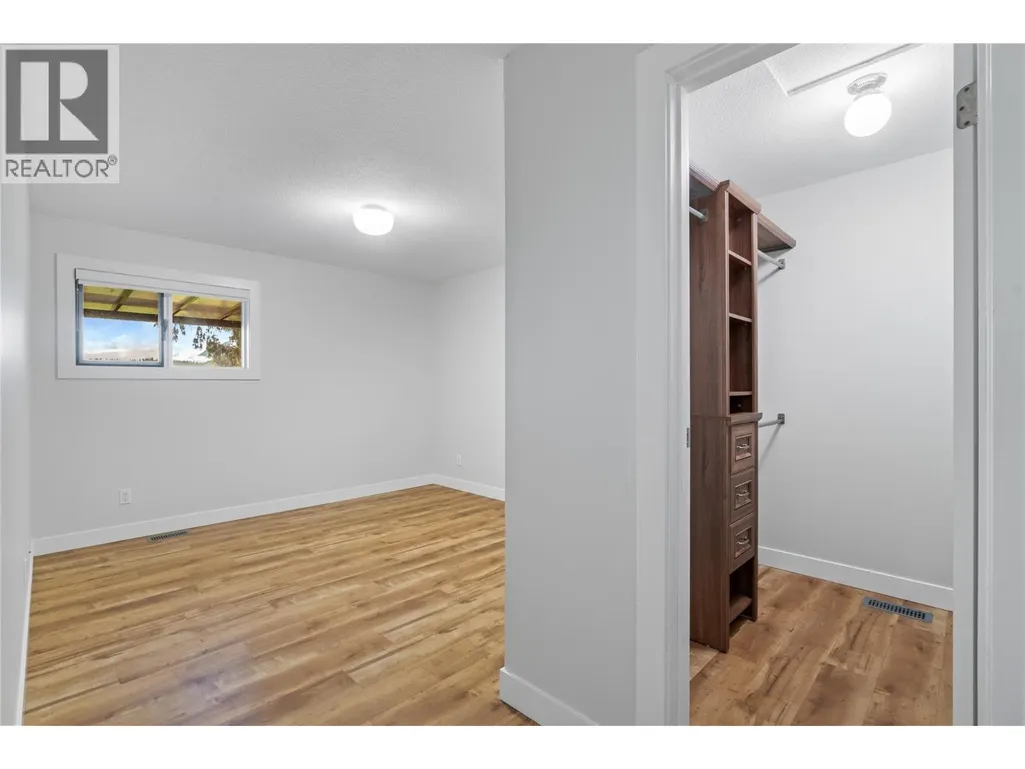
| Primary Bedroom | 17' x 11'3'' | Main level | ||
| Sunroom | 7'5'' x 8'11'' | Main level |
Amenities
- Views
- New Construction
- Adult 55+
- Lease To Own
- No Strata Fees
- Furnished
- Primary On Main
- Air Conditioning
- Seller Finance
- Green
- Fixer Upper
- Horse
- Golf
- Fireplace
- Deck
- Garage
- Basement
- Pool

Property vs Single Family Average in V0E 2V1
Price
Year Built
In The Neighbourhood
Just Listed
Sicamous
$ 639,000
- Type
- Single Family
- Size
- 1,881 SqFt
- Rooms
- 3 Beds + 2 Baths
Easy List Realty
Sicamous
$ 2,498,000
- Type
- Single Family
- Size
- 1,506 SqFt
- Rooms
- 2 Beds + 1 Baths
Homelife Salmon Arm Realty.Com
Sicamous
$ 750,000
- Type
- Single Family
- Size
- 1,637 SqFt
- Rooms
- 4 Beds + 1.5 Baths
Sotheby's International Realty Canada
Sicamous
$ 1,799,000
- Type
- Single Family
- Size
- 5,881 SqFt
- Rooms
- 3 Beds + 4 Baths
Chamberlain Property Group
Sicamous
$ 824,900
- Type
- Single Family
- Size
- 862 SqFt
- Rooms
- 2 Beds + 3 Baths
Coldwell Banker Executives Realty
