
Address
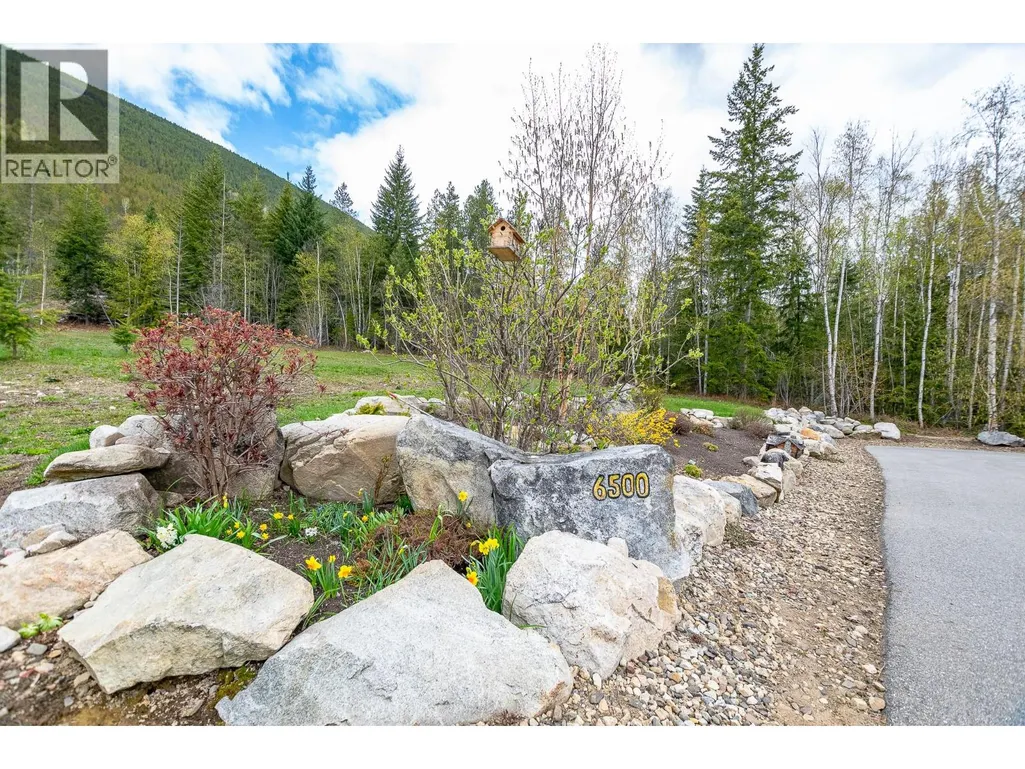
6500, 6450, 6425 1 Avenue Nw Lot# 1,2,3, Salmon Arm, BC
Price
$ 1,790,000
Property Attributes
- ID#10383601
- TypeSingle Family
- Listing Status Active
- MunicipalitySalmon Arm
- CitySalmon Arm
- AreaSalmon Arm
- NeighbourhoodNW Salmon Arm
- Postal CodeV1E 3B2
- StyleRanch
- Year Built2013
- Price$ 1,790,000
- Bedrooms4
- Bathrooms2
- Half Bathrooms1
- Sqr Footage2525
- Lot Size21 Acres
Data Source:
Canadian Real Estate Association (CREA)
Property Description
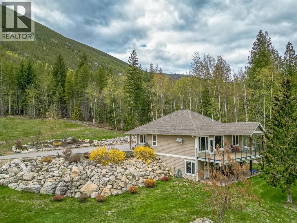
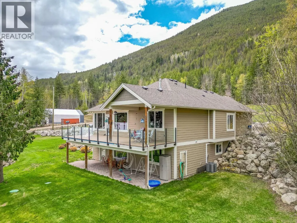
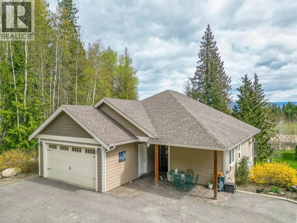
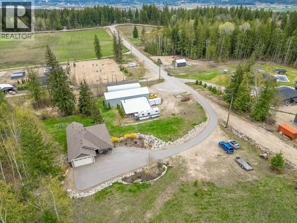
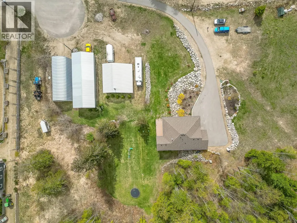
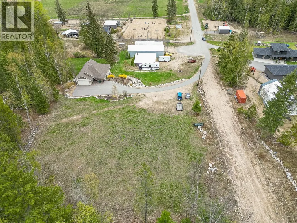
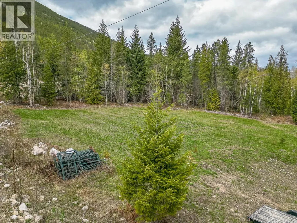
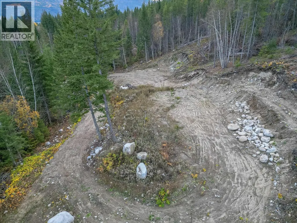
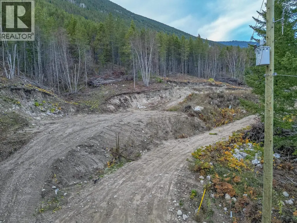
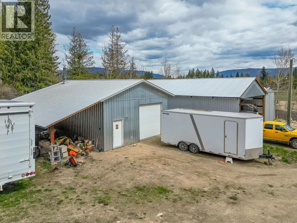
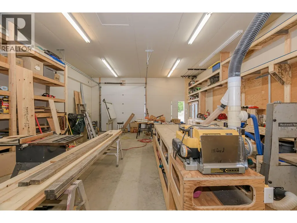
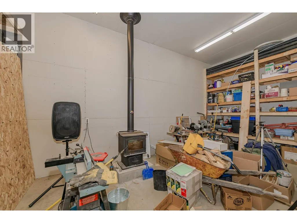
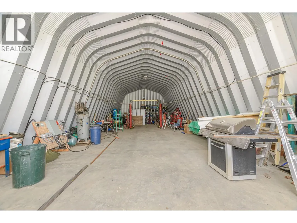
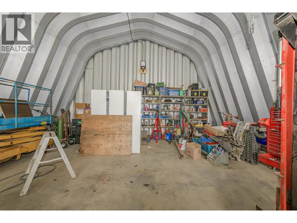
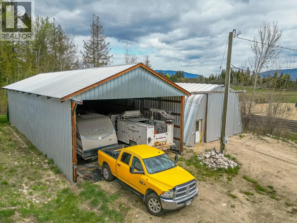
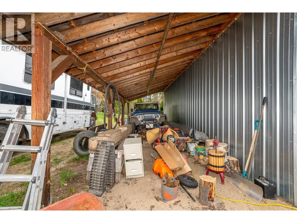
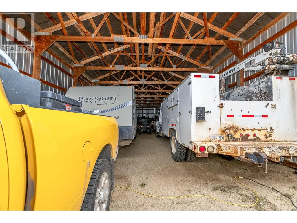
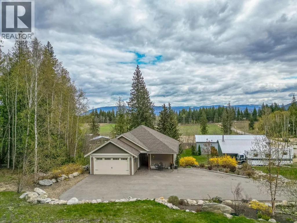
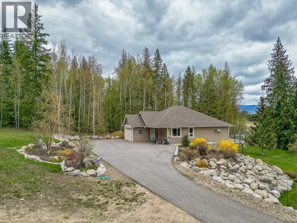
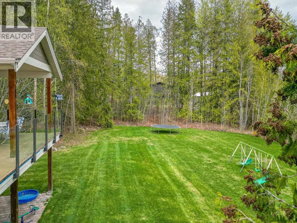
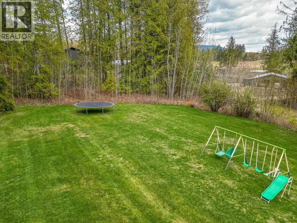
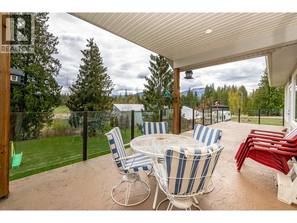
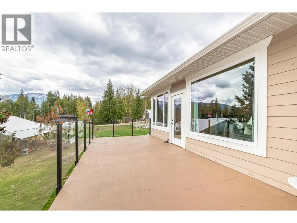
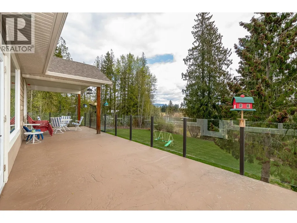
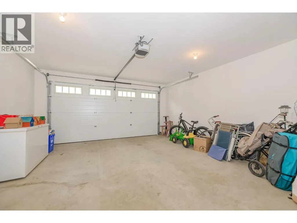
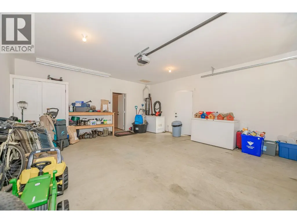
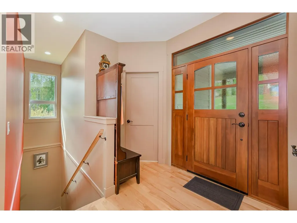
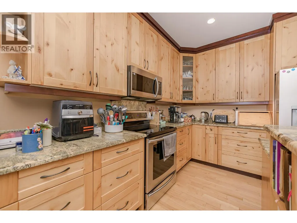
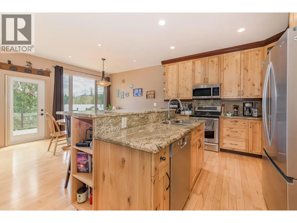
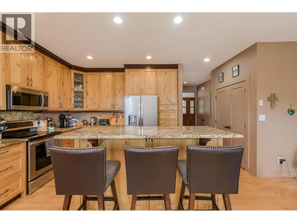
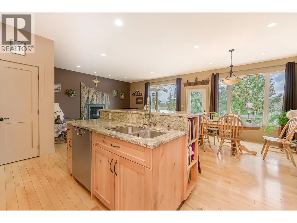
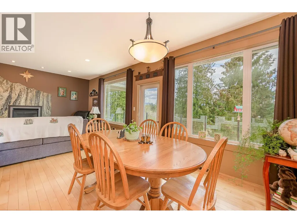
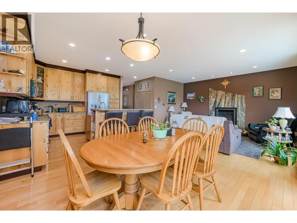
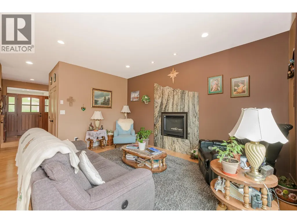
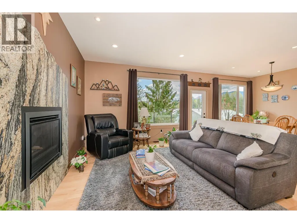
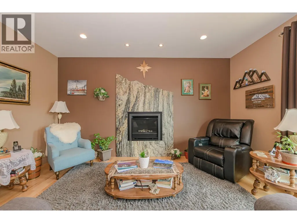
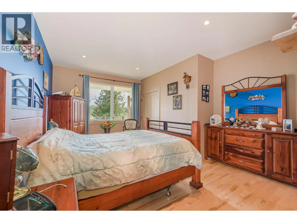
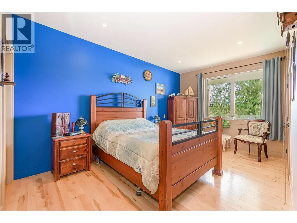
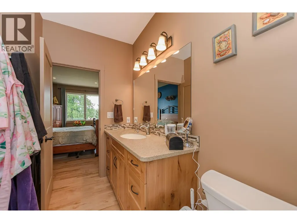
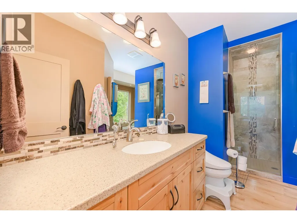
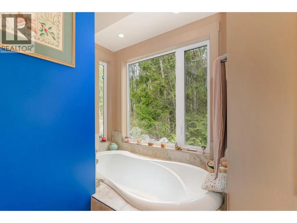
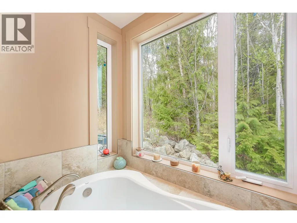
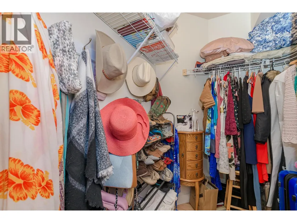
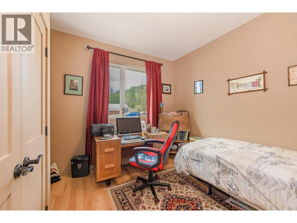
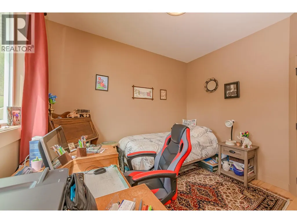
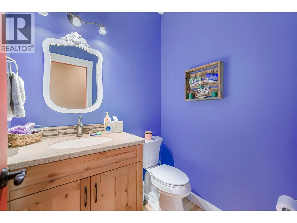
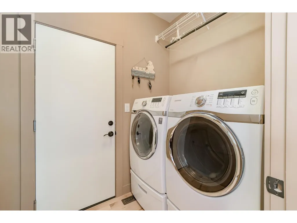
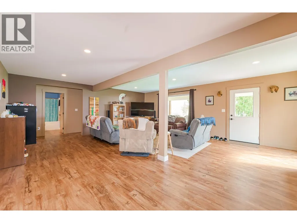
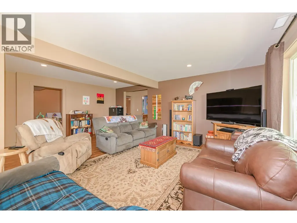
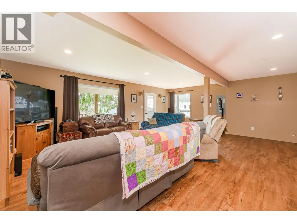
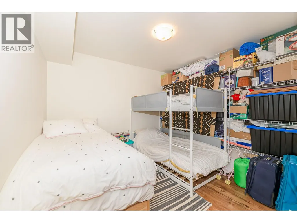
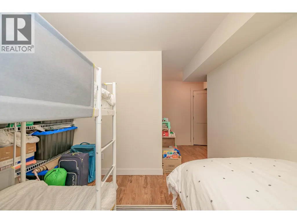
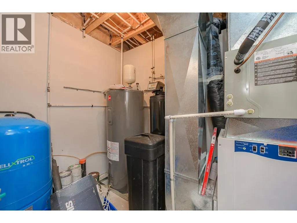
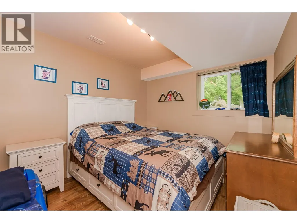
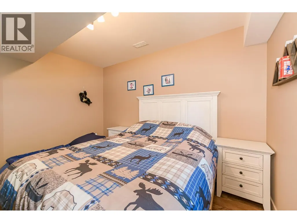
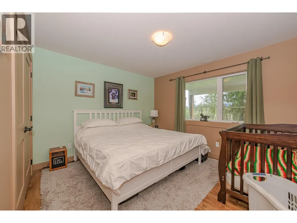
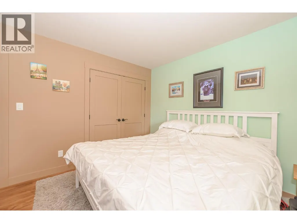
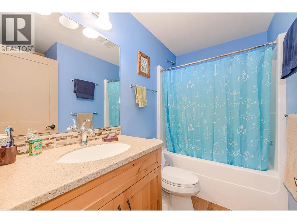
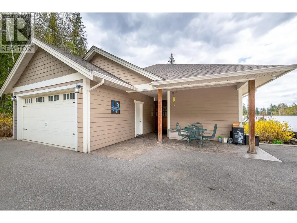
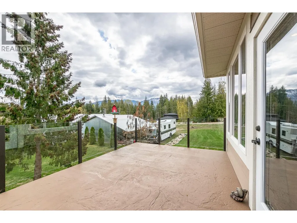
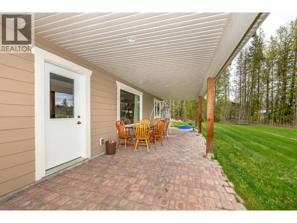
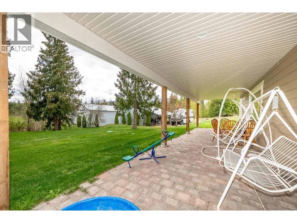
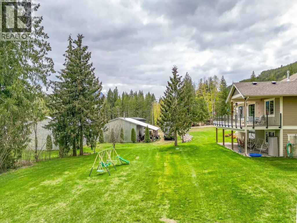
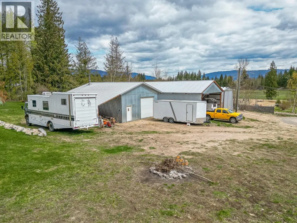
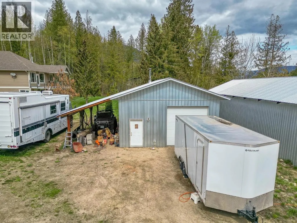
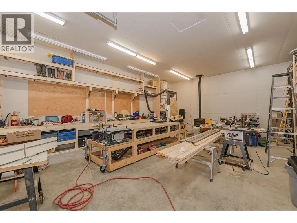
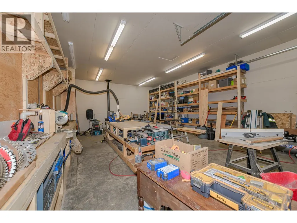
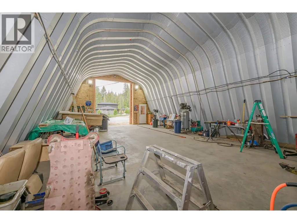
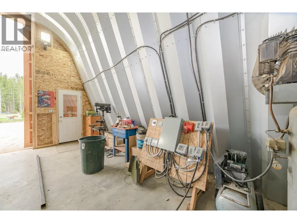
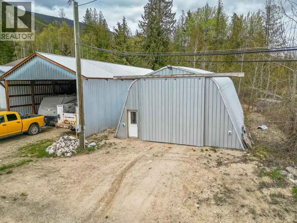
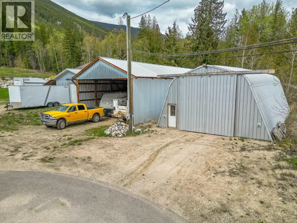
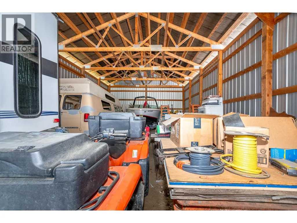
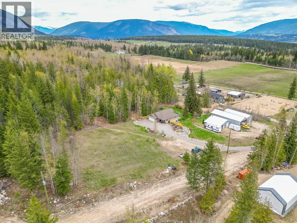
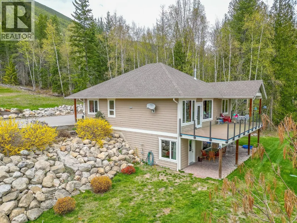
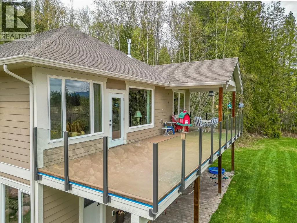
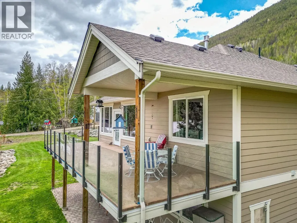
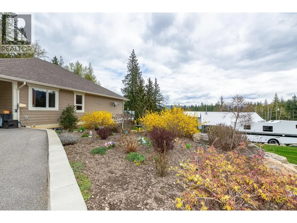
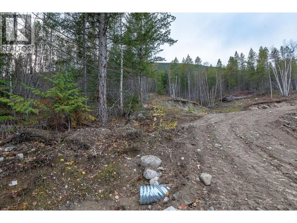
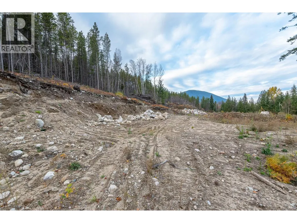
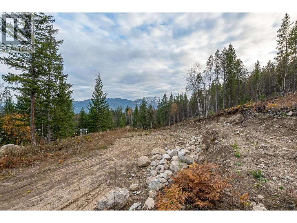
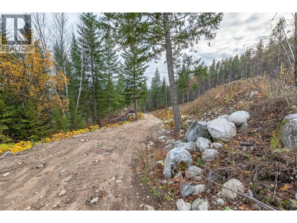
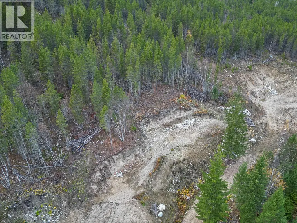
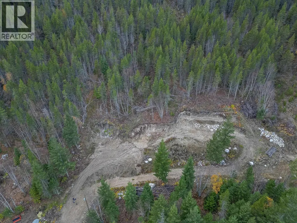
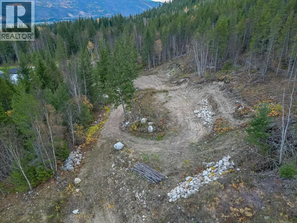
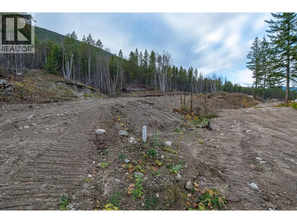
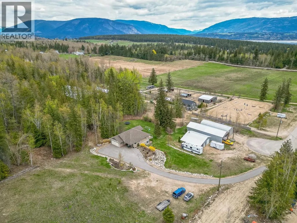
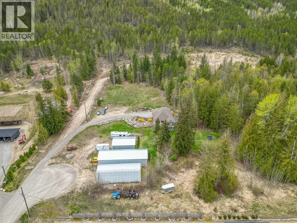
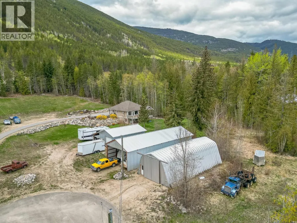
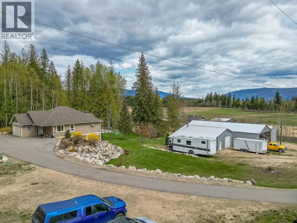
Gleneden acreage, this is the perfect property for multigenerational living. The three properties together are 21 acres on 3 titles and each of them allow for a single family dwelling and suite or carriage house for many dwelling options. This home features a 2013 build, level entry with walk-out basement, with 4 bedrooms and 3 bathroom, this home has a great layout with lots of space for a family, very nice kitchen with island and dining area, the living room features a natural gas fireplace, the primary bedroom includes a w-in closet and 4 piece ensuite with soaker tub, laundry is in a good spot beside the garage and half bath and the second bedroom/den currently used as an office is beside the foyer. You will love the large partially covered deck with stamped concrete and a natural gas bbq hookup. The basement has 2 more bedrooms a full 4 piece bath, rec room and large storage room. The yard is perfect for the kids or pets to enjoy! Lots of room for gardening or raising some animals. Need out buildings? No problem. The shop is 36X24 with 12 ceilings and a 10X10 garage door, 2X6 framing and is well insulated, wood stove and electric heaters for heating it, currently being used as a wood shop there are many possibilities for use, and also has a 36X12 lean-to for more storage. Then there is a 59X29 Quonset building with concrete floors a car hoist and has a 12X14 door way. The equipment shed is 72X26 and is a perfect place to park the equipment or toys. Book a showing! (id:7434)
General Features
| Features | Cul-de-sac, Private setting, Irregular lot size, Central island, Balcony |
|---|---|
| Road Type | Cul de sac |
| Community Features | Family Oriented |
| Property Type | Single Family |
| Neighbourhood | NW Salmon Arm |
| Building Appliances | Refrigerator, Dishwasher, Dryer, Oven - Electric, Range - Electric, Washer |
| Building Architectural Style | Ranch |
| Building Cooling Type | Central air conditioning |
| Parking Space Total | 2 |
| Building Type | House |
| Ownership Type | Freehold |
| Building.StoriesTotal | 2 |
Interior Features
| Building Fireplace Present | True |
|---|---|
| Building Fireplace Total | 1 |
| Building Fireplace Type | Unknown |
| Building Heating Type | Forced air |
| Building Heating Fuel | Electric |
| Basement Type | Full |
| Construction Style Attachment | Detached |
| Fireplace Fuel | Gas |
| Flooring Type | Carpeted, Hardwood |
| Living Area Range | 2525 |
| Bedrooms | 4 |
Exterior Features
| Building Roof Material | Asphalt shingle |
|---|---|
| Building Roof Style | Unknown |
| Landscape Features | Landscaped |
Room Details
| Room | Dimensions | Level | Flooring | Details |
|---|---|---|---|---|
| 2pc Bathroom | 4'11'' x 5'6'' | Main level | ||
| 4pc Bathroom | 5'8'' x 8'7'' | Basement | ||
| 4pc Ensuite bath | 13'8'' x 11'1'' | Main level | ||
| Bedroom | 11'7'' x 11' | Main level | ||
| Dining room | 10'9'' x 11'9'' | Main level | ||
| Kitchen | 11'1'' x 11'10'' | Main level | ||
| Laundry room | 5'1'' x 9'1'' | Main level | ||
| Living room | 15'9'' x 12'4'' | Main level | ||
| Primary Bedroom | 19'1'' x 12'9'' | Main level | ||
| Recreation room | 11'3'' x 23'11'' | Basement | ||
| Storage | 15'1'' x 16'10'' | Basement | ||
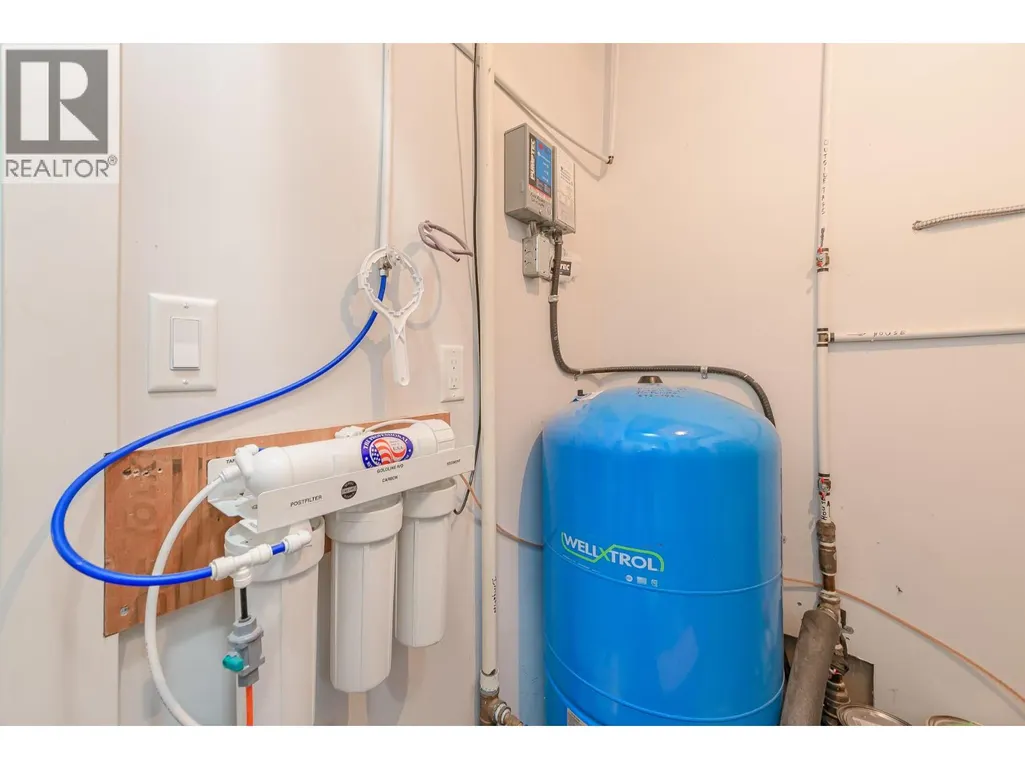
| Utility room | 8' x 6'3'' | Basement |
Amenities
- Views
- New Construction
- Adult 55+
- Lease To Own
- No Strata Fees
- Furnished
- Primary On Main
- Air Conditioning
- Seller Finance
- Green
- Fixer Upper
- Horse
- Golf
- Fireplace
- Deck
- Garage
- Basement
- Pool

Property vs Single Family Average in V1E 3B2
Price
Year Built
In The Neighbourhood
Just Listed
Salmon Arm
$ 1,499,000
- Type
- Single Family
- Size
- 3,349 SqFt
- Rooms
- 3 Beds + 2.5 Baths
Coldwell Banker Executives Realty
Salmon Arm
$ 1,499,999
- Type
- Single Family
- Size
- 4,917 SqFt
- Rooms
- 5 Beds + 4.5 Baths
Coldwell Banker Executives Realty
Salmon Arm
$ 1,797,000
- Type
- Single Family
- Size
- 5,217 SqFt
- Rooms
- 4 Beds + 3.5 Baths
Homelife Salmon Arm Realty.Com
Salmon Arm
$ 1,035,000
- Type
- Single Family
- Size
- 3,089 SqFt
- Rooms
- 5 Beds + 3 Baths
REMAX Shuswap Realty
Salmon Arm
$ 1,679,000
- Type
- Single Family
- Size
- 2,087 SqFt
- Rooms
- 3 Beds + 2.5 Baths
Coldwell Banker Executives Realty
Salmon Arm
$ 1,674,000
- Type
- Single Family
- Size
- 1,052 SqFt
- Rooms
- 2 Beds + 1 Baths
B.C. Farm & Ranch Realty Corp.
Salmon Arm
$ 849,000
- Type
- Single Family
- Size
- 2,342 SqFt
- Rooms
- 4 Beds + 1.5 Baths
Homelife Salmon Arm Realty.Com
