
Address
931 25 Avenue Sw, Salmon Arm, BC
Price
$ 1,195,000
Property Attributes
- ID#10390854
- TypeSingle Family
- Listing Status Active
- MunicipalitySalmon Arm
- CitySalmon Arm
- AreaSalmon Arm
- NeighbourhoodSW Salmon Arm
- Postal CodeV1E 1T9
- StyleRanch
- Price$ 1,195,000
- Bedrooms4
- Bathrooms3
- Half Bathrooms0
- Sqr Footage2996
- Lot Size0.15 Acres
Data Source:
Canadian Real Estate Association (CREA)
Property Description
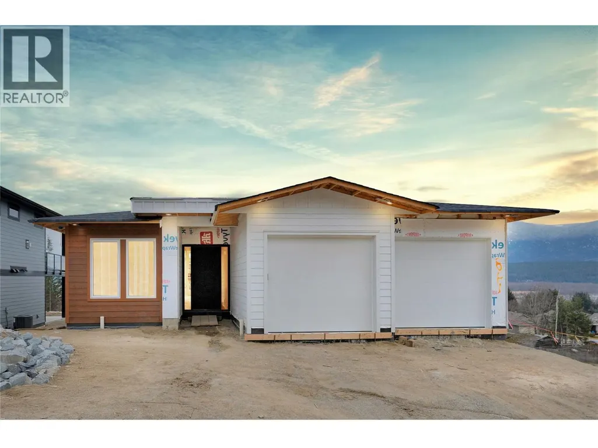
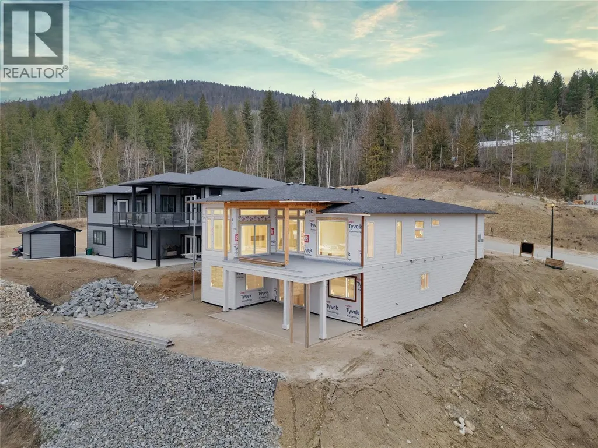
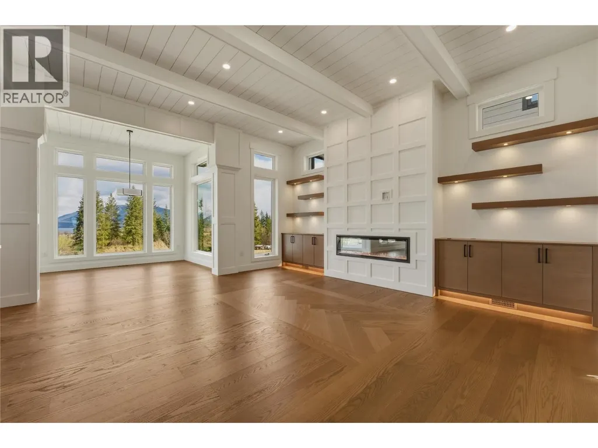
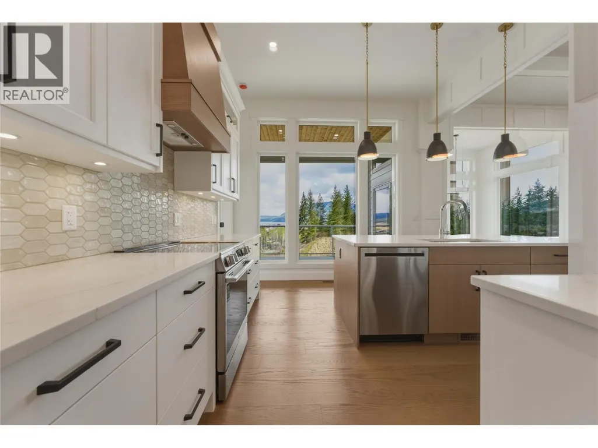
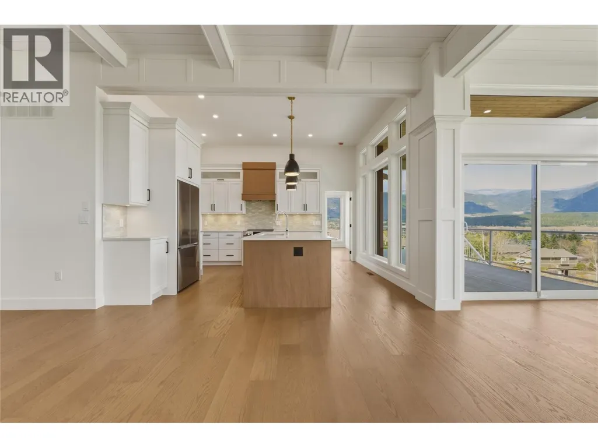
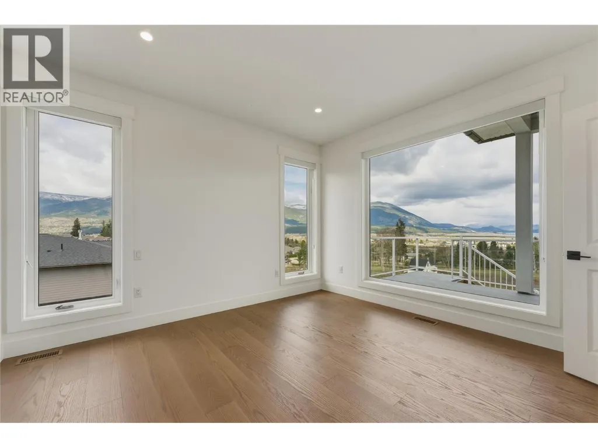
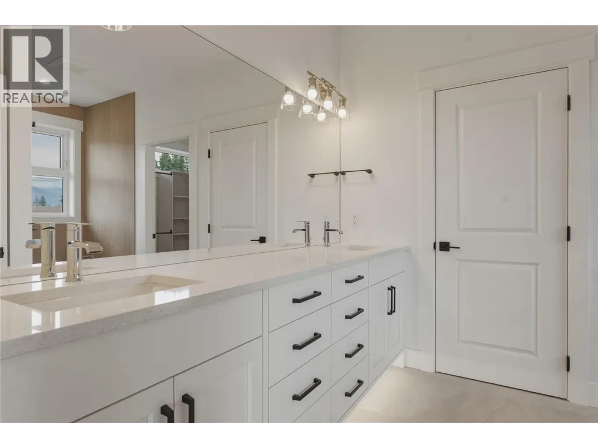
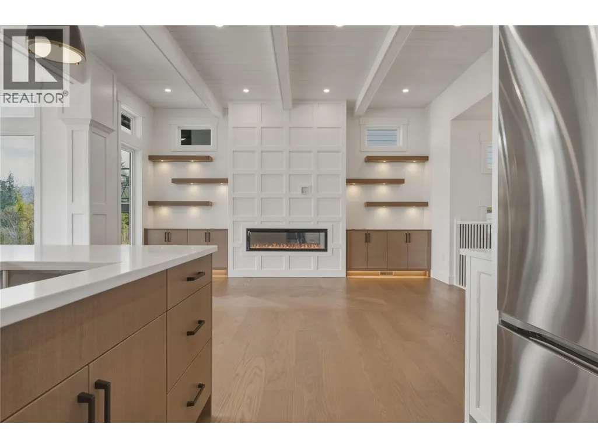
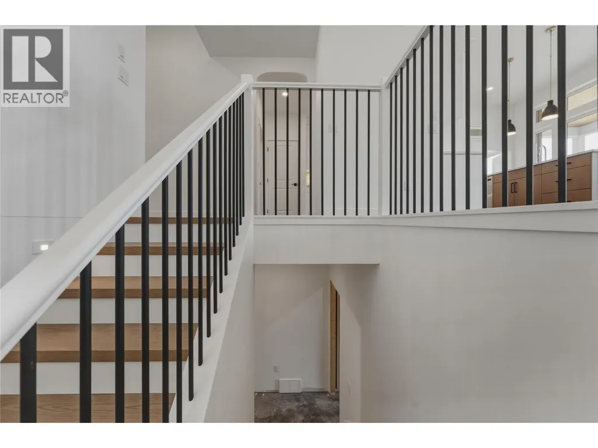
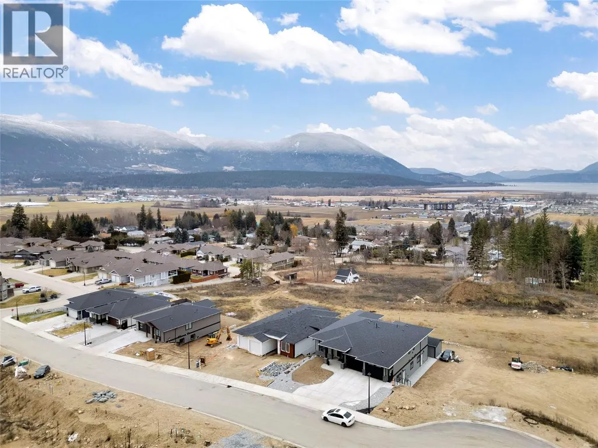
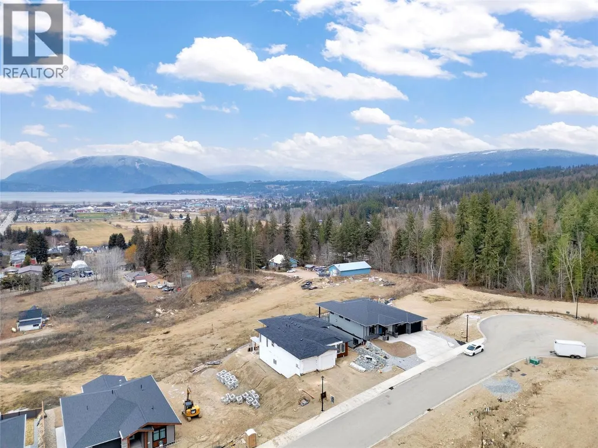
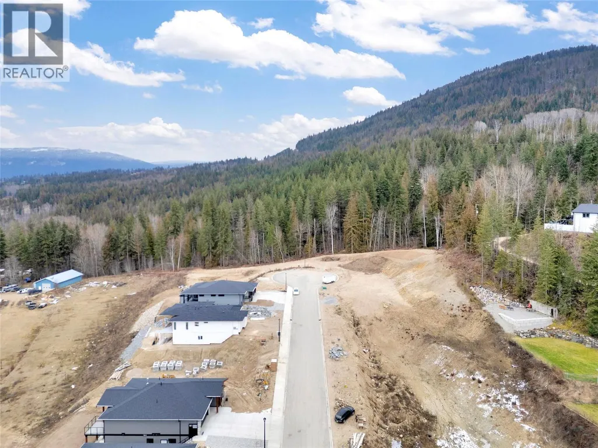
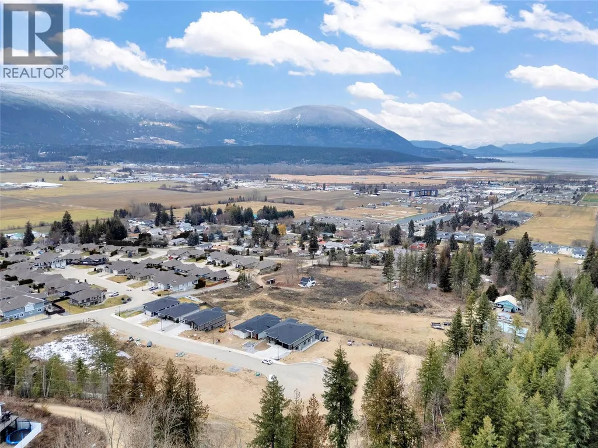
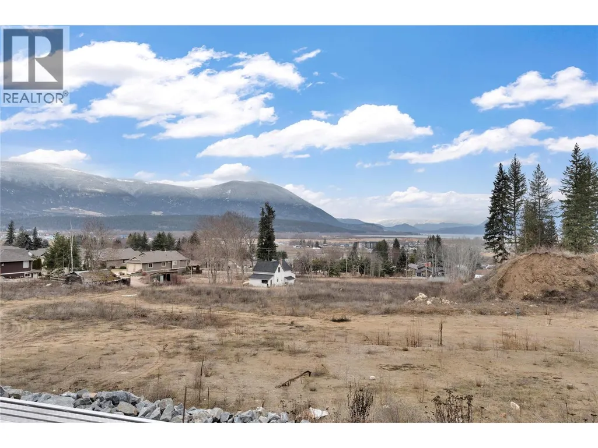
When exceptional craftsmanship meets thoughtful design, the result is a home like this. Currently under construction in Woodland Heights, this polished Hansbro Quality Homes rancher with a full walkout basement showcases stunning Shuswap Lake views and the quality finishings this respected builder has become known for. The main level offers an open-concept design centered around a beautiful kitchen with a large island, walk-in pantry, and inviting living room anchored by a gas fireplace. Expansive windows flood the space with natural light while framing the lake and valley views beyond. The primary suite is designed as a true retreat, complete with a spacious walk-in closet and luxurious 5-piece ensuite. A second bedroom on the main floor offers flexibility for guests, a home office, or study. Downstairs, the bright walkout basement features high ceilings, large windows, and a partially finished layout that provides immediate living space with room to grow. Set among the rolling hills of Woodland Heights, one of Salmon Arm’s most desirable new communities, you’ll enjoy peaceful surroundings while remaining just minutes from shopping, dining, outdoor recreation, and the shores of Shuswap Lake. Some decisions feel just as right years later as they do today, choosing the right home is one of them. (id:7434)
General Features
| Features | Cul-de-sac, Central island |
|---|---|
| Road Type | Cul de sac |
| Property Type | Single Family |
| Neighbourhood | SW Salmon Arm |
| Amenities | Park, Recreation, Schools, Shopping |
| Building Architectural Style | Ranch |
| Building Cooling Type | Central air conditioning |
| Parking Space Total | 4 |
| Foundation Type | Insulated Concrete Forms |
| Building Type | House |
| Ownership Type | Freehold |
| Building.StoriesTotal | 2 |
Interior Features
| Building Fireplace Present | True |
|---|---|
| Building Fireplace Total | 1 |
| Building Fireplace Type | Unknown |
| Building Heating Type | Forced air, See remarks |
| Construction Style Attachment | Detached |
| Fireplace Fuel | Electric |
| Living Area Range | 2996 |
| Bedrooms | 4 |
Exterior Features
| ViewType | Lake view, Mountain view, Valley view, View (panoramic) |
|---|---|
| Building Roof Material | Asphalt shingle |
| Building Roof Style | Unknown |
| Land Amenities | Park, Recreation, Schools, Shopping |
| Sewer | Municipal sewage system |
| Exterior Finish | Other |
Room Details
| Room | Dimensions | Level | Flooring | Details |
|---|---|---|---|---|
| 3pc Bathroom | 5'6'' x 10'8'' | Basement | ||
| 5pc Ensuite bath | 8'10'' x 14'8'' | Main level | ||
| Bedroom | 11' x 10'8'' | Main level | ||
| Dining room | 11'8'' x 10'10'' | Main level | ||
| Foyer | 7'6'' x 7'3'' | Main level | ||
| Full bathroom | Measurements not available | Basement | ||
| Great room | 18'4'' x 17' | Main level | ||
| Kitchen | 9'4'' x 18'6'' | Main level | ||
| Other | 7'8'' x 6'6'' | Main level | ||
| Pantry | 4'6'' x 10'2'' | Main level | ||
| Primary Bedroom | 13' x 14' | Main level | ||
| Storage | 8'5'' x 12' | Basement |
Amenities
- Views
- New Construction
- Adult 55+
- Lease To Own
- No Strata Fees
- Furnished
- Primary On Main
- Air Conditioning
- Seller Finance
- Green
- Fixer Upper
- Horse
- Golf
- Fireplace
- Deck
- Garage
- Basement
- Pool

Property vs Single Family Average in V1E 1T9
Price
