
Address
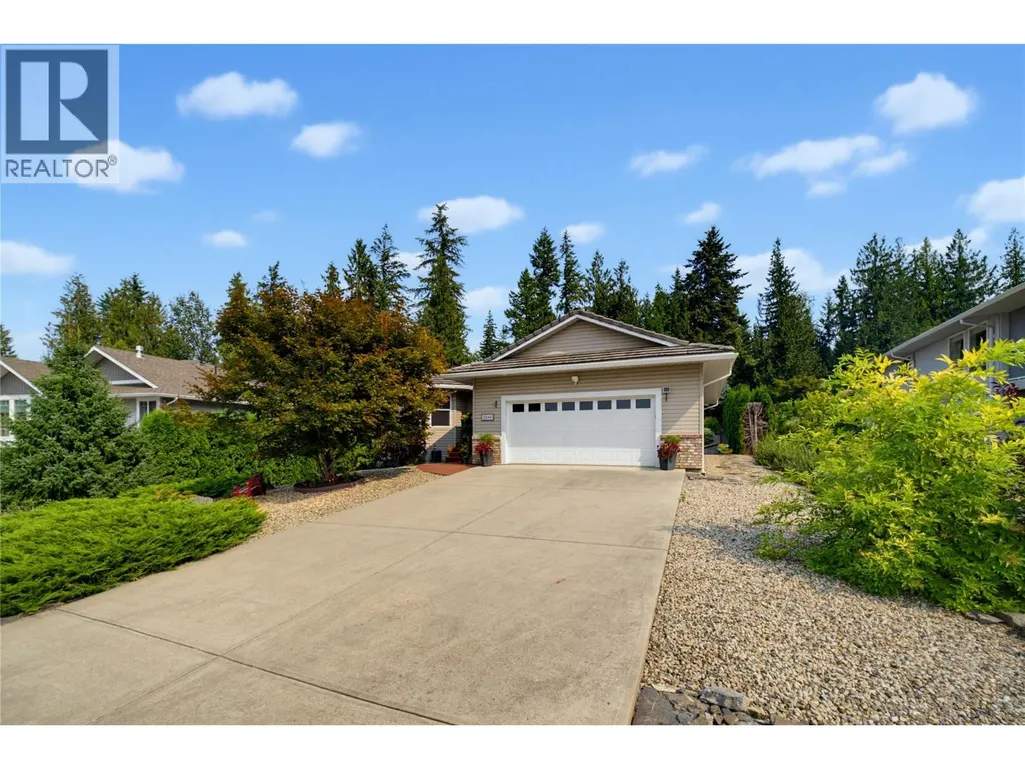
2866 Hilltop Road, Blind Bay, BC
Price
$ 749,900
Property Attributes
- ID#10397431
- TypeSingle Family
- Listing Status Active
- MunicipalityBlind Bay
- CityBlind Bay
- AreaBlind Bay
- NeighbourhoodBlind Bay
- Postal CodeV0E 2W0
- StyleRanch
- Year Built2000
- Price$ 749,900
- Bedrooms3
- Bathrooms3
- Half Bathrooms0
- Sqr Footage2417
- Lot Size0.35 Acres
Data Source:
Canadian Real Estate Association (CREA)
Property Description
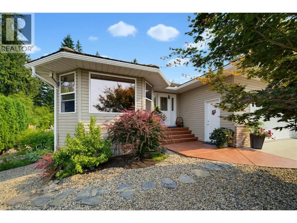
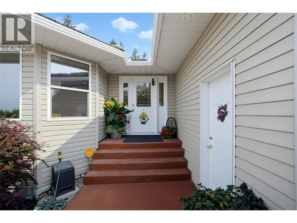
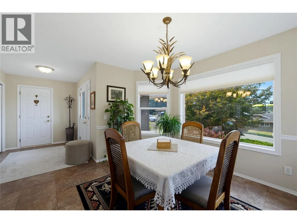
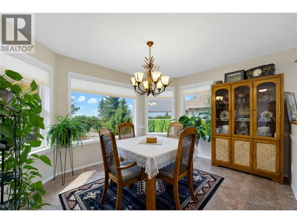
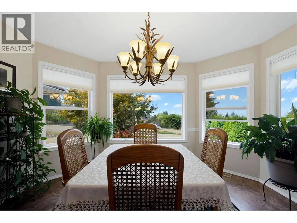
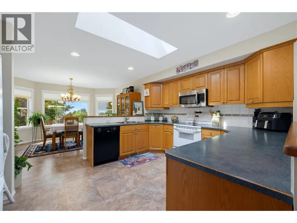
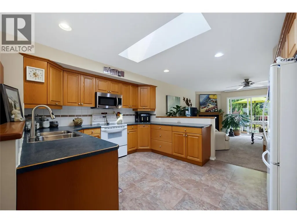
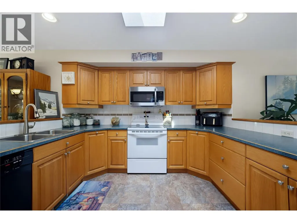
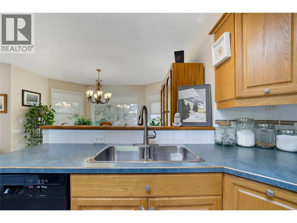
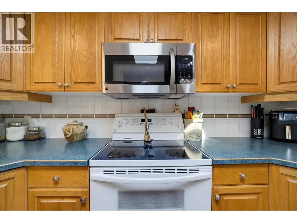
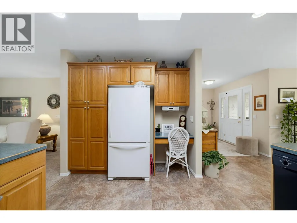
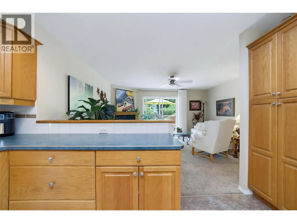
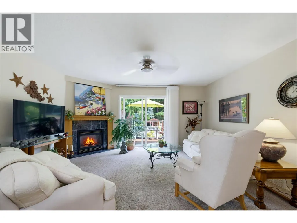
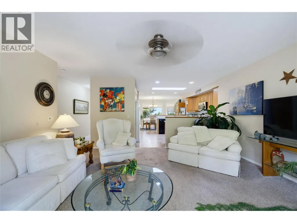
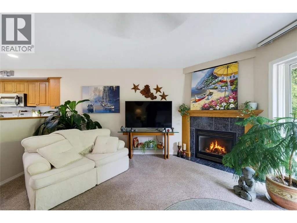
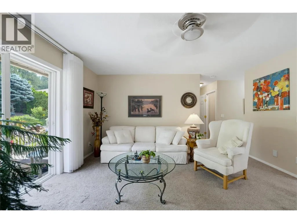
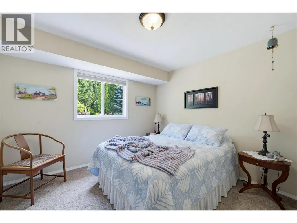
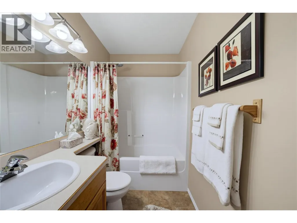
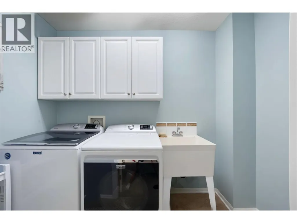
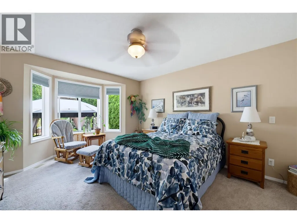
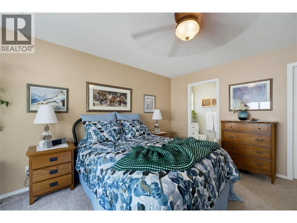
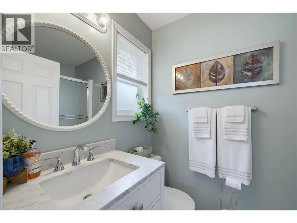
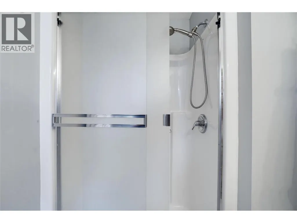
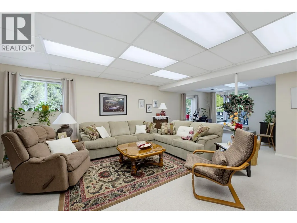
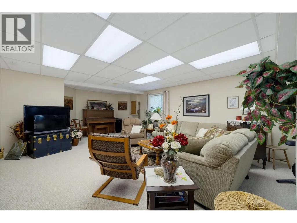
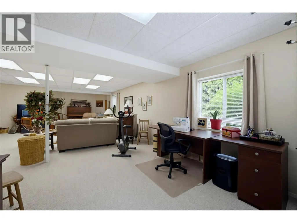
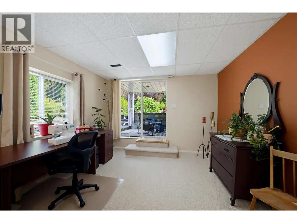
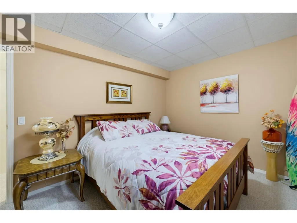
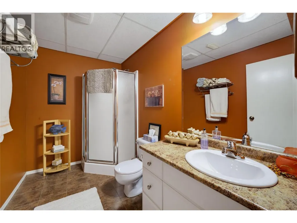
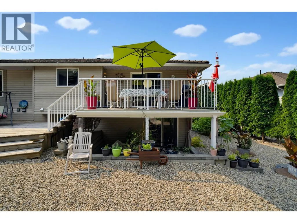
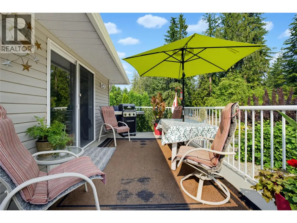
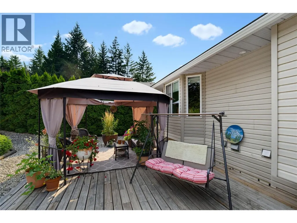
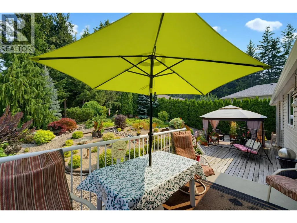
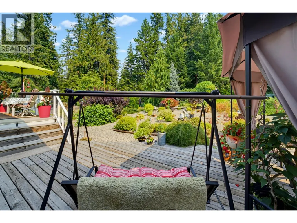
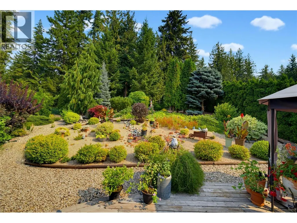
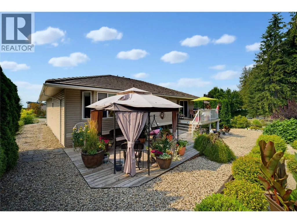
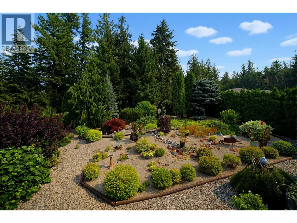
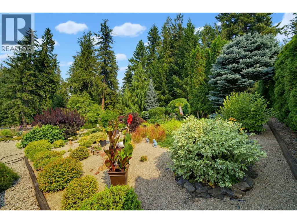
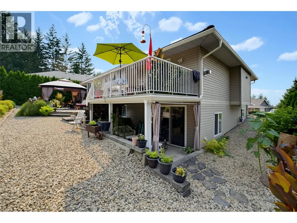
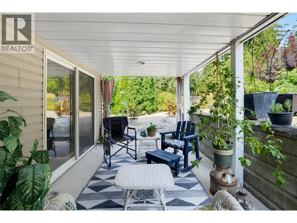
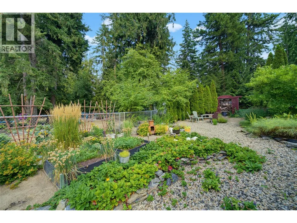
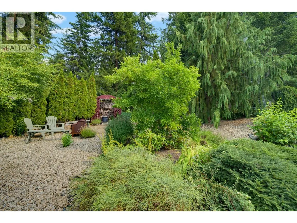
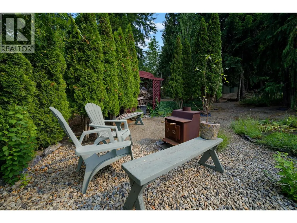
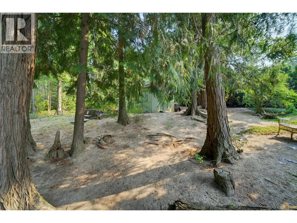
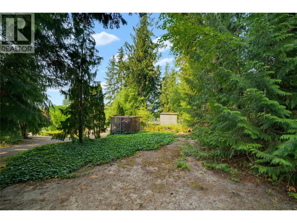
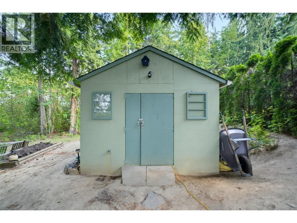
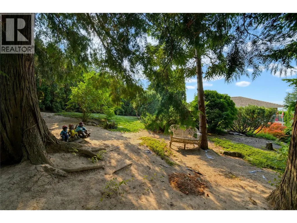
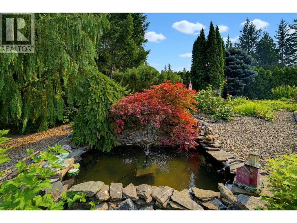
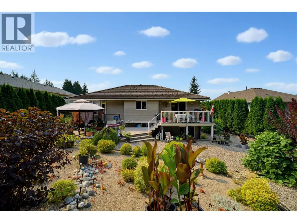
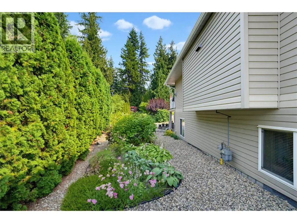
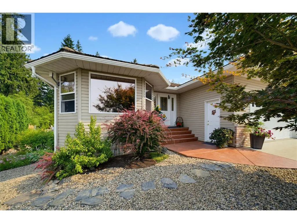
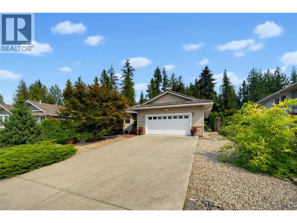
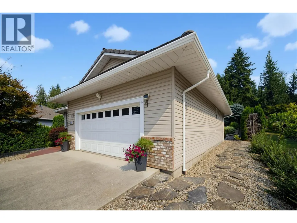
Look no further! This well-maintained 3-bedroom, 3-bathroom home is situated on a .35-acre lot with a private, fully landscaped backyard featuring low-maintenance xeriscaping, established gardens and plenty of space to relax and enjoy the outdoors. The bright, open-concept kitchen, dining and living areas create an easy flow for everyday living and entertaining. The living room features a cozy gas fireplace and patio doors leading onto the deck overlooking the peaceful and private backyard. The main floor also offers a convenient laundry room with sink and space for a freezer, a second bedroom, and a spacious primary bedroom complete with a walk-in closet and 3-piece ensuite featuring a new sink and flooring. The full daylight basement provides plenty of additional living space with a spacious family room, office area, third bedroom and 3-piece bathroom. You’ll also find a large storage/flex room with endless possibilities—home theatre, gym, hobby room, or whatever best suits your needs. With a great layout, generous lot and plenty of flexible living space, this immaculate home is ready for its next owners to move in and enjoy! (id:7434)
General Features
| Property Type | Single Family |
|---|---|
| Neighbourhood | Blind Bay |
| Building Architectural Style | Ranch |
| Parking Space Total | 5 |
| Building Type | House |
| Ownership Type | Freehold |
| Building.StoriesTotal | 2 |
Interior Features
| Building Fireplace Present | True |
|---|---|
| Building Fireplace Total | 1 |
| Building Fireplace Type | Unknown |
| Building Heating Type | Forced air |
| Basement Type | Full |
| Construction Style Attachment | Detached |
| Fireplace Fuel | Gas |
| Living Area Range | 2417 |
| Bedrooms | 3 |
Exterior Features
| ViewType | Lake view, Mountain view, View (panoramic) |
|---|---|
| Sewer | Septic tank |
Room Details
| Room | Dimensions | Level | Flooring | Details |
|---|---|---|---|---|
| 3pc Bathroom | 5'7'' x 10' | Basement | ||
| 3pc Ensuite bath | 8'2'' x 4'8'' | Main level | ||
| 4pc Bathroom | 5'1'' x 11'5'' | Main level | ||
| Bedroom | 10'1'' x 11'5'' | Main level | ||
| Dining room | 13'6'' x 10'9'' | Main level | ||
| Family room | 31'9'' x 36'6'' | Basement | ||
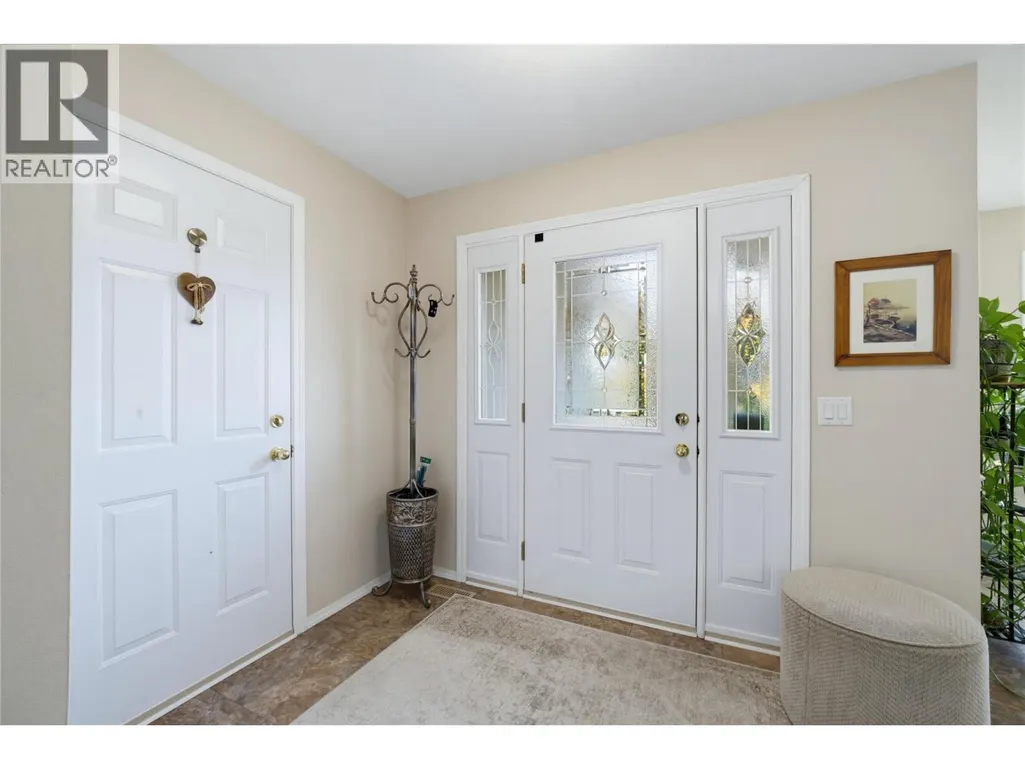
| Foyer | 6'7'' x 16'2'' | Main level | ||
| Kitchen | 15'9'' x 11'5'' | Main level | ||
| Laundry room | 8'5'' x 4'8'' | Main level | ||
| Living room | 20'4'' x 14'6'' | Main level | ||
| Other | 10'11'' x 19' | Basement | ||
| Primary Bedroom | 11'6'' x 15'5'' | Main level |
Amenities
- Views
- New Construction
- Adult 55+
- Lease To Own
- No Strata Fees
- Furnished
- Primary On Main
- Air Conditioning
- Seller Finance
- Green
- Fixer Upper
- Horse
- Golf
- Fireplace
- Deck
- Garage
- Basement
- Pool

Property vs Single Family Average in V0E 2W0
Price
Year Built
In The Neighbourhood
Blind Bay
$ 820,000
- Type
- Single Family
- Size
- 2,738 SqFt
- Rooms
- 4 Beds + 3 Baths
Fair Realty (Sorrento)
South Shuswap
$ 1,199,000
- Type
- Single Family
- Size
- 3,182 SqFt
- Rooms
- 4 Beds + 3 Baths
Real Broker B.C. Ltd
Blind Bay
$ 999,999
- Type
- Single Family
- Size
- 2,655 SqFt
- Rooms
- 4 Beds + 3 Baths
Royal LePage Access Real Estate
Blind Bay
$ 624,900
- Type
- Single Family
- Size
- 2,572 SqFt
- Rooms
- 4 Beds + 3 Baths
Royal LePage Access Real Estate
Blind Bay
$ 1,089,000
- Type
- Single Family
- Size
- 3,004 SqFt
- Rooms
- 3 Beds + 3.5 Baths
Fair Realty (Sorrento)
Blind Bay
$ 369,500
- Type
- Single Family
- Size
- 740 SqFt
- Rooms
- 2 Beds + 1 Baths
Coldwell Banker Executives Realty
Blind Bay
$ 1,240,000
- Type
- Single Family
- Size
- 3,991 SqFt
- Rooms
- 4 Beds + 3.5 Baths
eXp Realty (Kamloops)
Blind Bay
$ 698,000
- Type
- Single Family
- Size
- 2,843 SqFt
- Rooms
- 5 Beds + 2.5 Baths
Canada Flex Realty Group Ltd.
Blind Bay
$ 1,059,900
- Type
- Single Family
- Size
- 3,270 SqFt
- Rooms
- 3 Beds + 3.5 Baths
eXp Realty (Kamloops)
