
Address
1240 Serene Drive, Spallumcheen, BC
Price
$ 599,000
Property Attributes
- ID#10400005
- TypeSingle Family
- Listing Status Active
- MunicipalitySpallumcheen
- CitySpallumcheen
- AreaSpallumcheen
- NeighbourhoodArmstrong/ Spall.
- Postal CodeV4Y 0N9
- StyleMulti-level
- Year Built1971
- Price$ 599,000
- Bedrooms5
- Bathrooms1
- Half Bathrooms1
- Sqr Footage2101
- Lot Size0.31 Acres
Data Source:
Canadian Real Estate Association (CREA)
Property Description
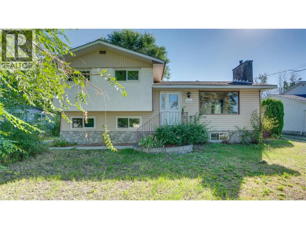
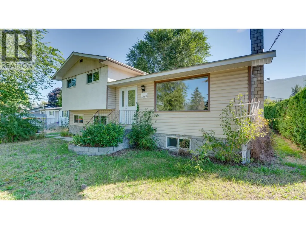
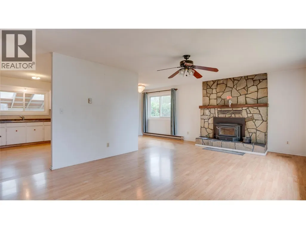
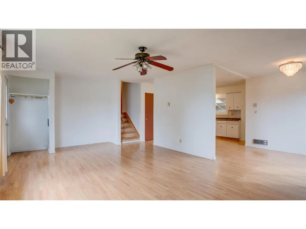
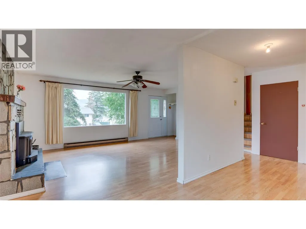
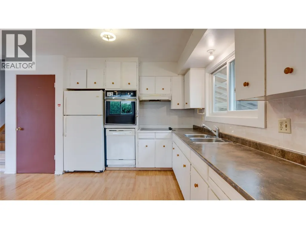
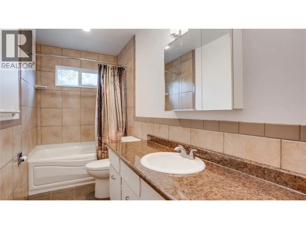
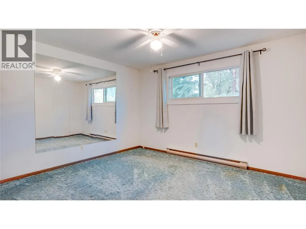
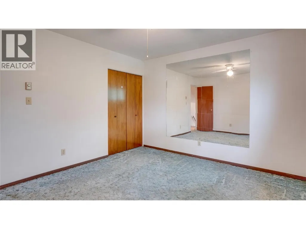
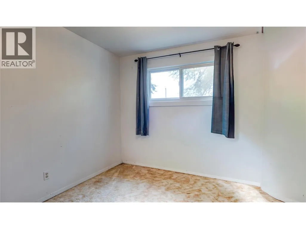
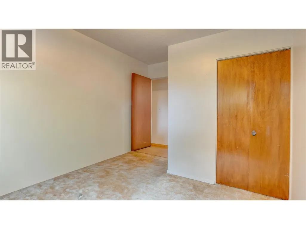
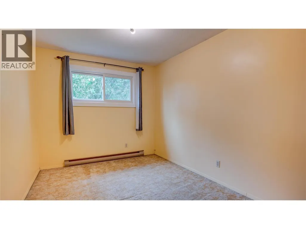
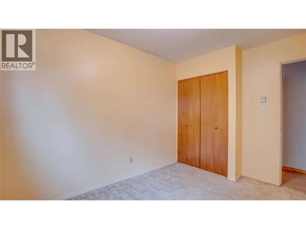
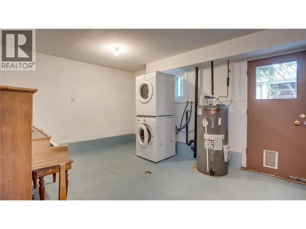
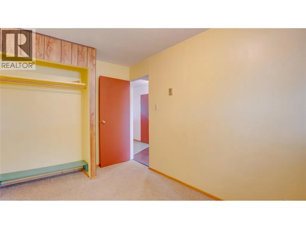
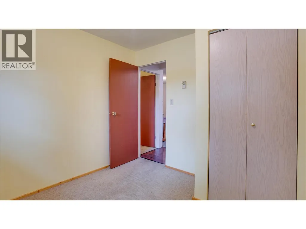
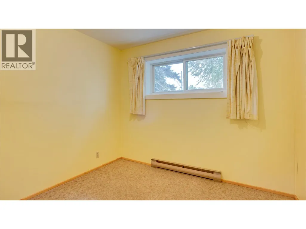
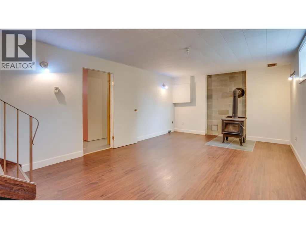
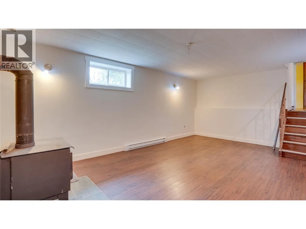
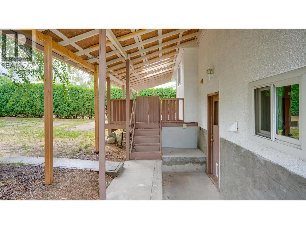
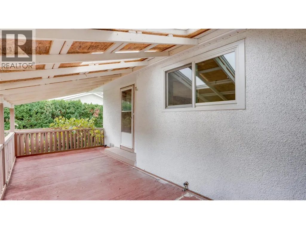
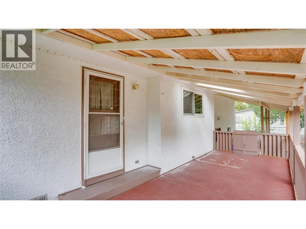
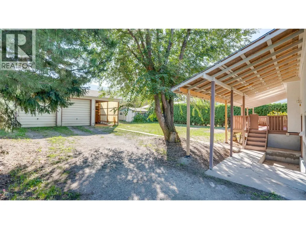
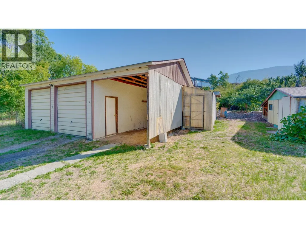
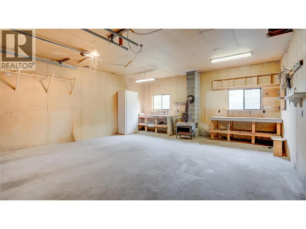
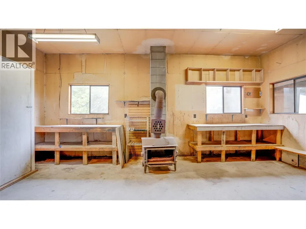
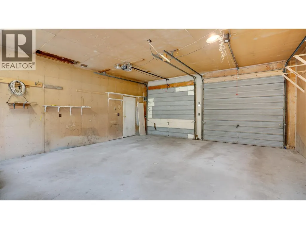
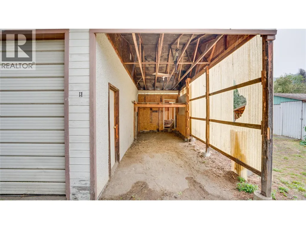
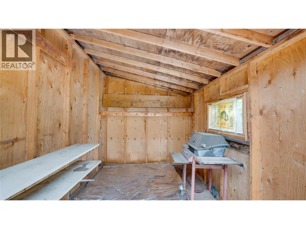
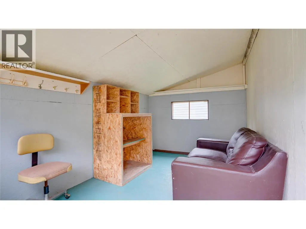
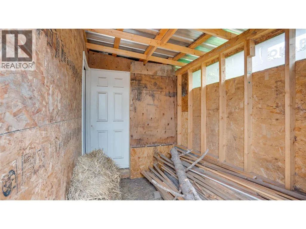
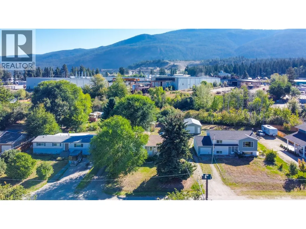
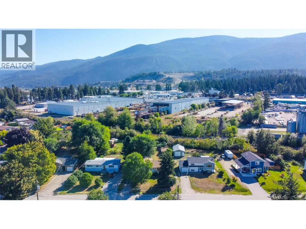
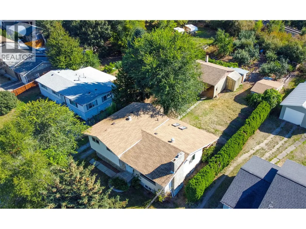
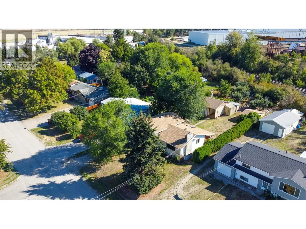
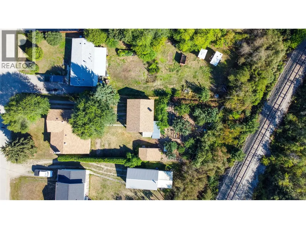
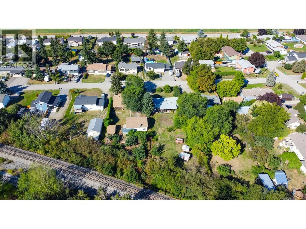
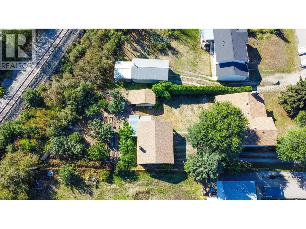
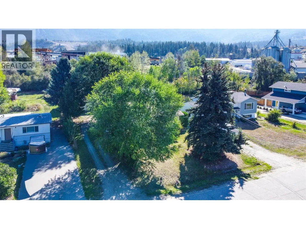
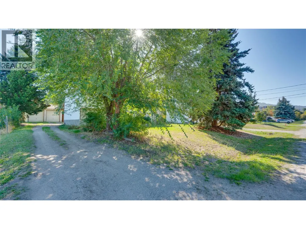
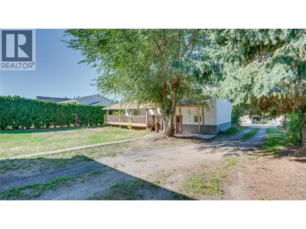
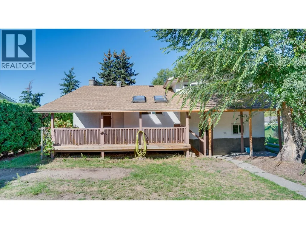
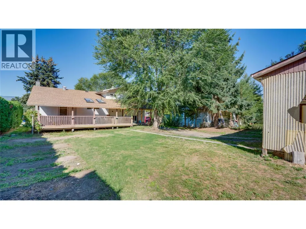
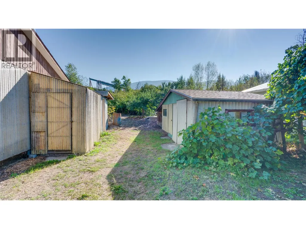
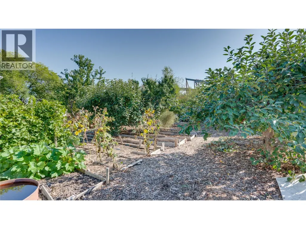
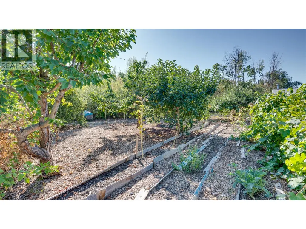
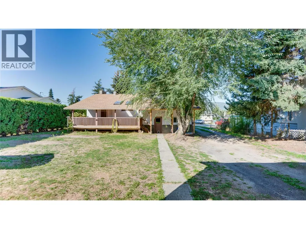
Welcome to this 5-bedroom, 2-bathroom multi-level split home that sits on a 0.31-acre lot in Spallumcheen and offers tons of potential for a growing family or someone looking for their next project. Built in 1971, the home has plenty of character and a great layout, while still leaving room for someone to bring their ideas and updates to make it their own. With 5 bedrooms, 2 bathrooms, and two WETT-certified wood stoves, there’s lots of space for the whole family and plenty of warmth for those cold winter days. Outside is where you'll find large, beautiful trees that provide plenty of shade in both the front and backyard, while the backyard offers a great sense of privacy. You’ll also find fruit trees along with berry and grape bushes throughout the property. A few equipment sheds are great storage solutions! A detached double-car garage with an attached carport gives you plenty of room for vehicles, toys, storage, or a workshop. Some of the bigger updates have already been taken care of within the last two years, including the roof, window updates, Septic clean-out (Sept 2026), and New Hot Water tank (Sept 2026). Located within 10 minutes of Armstrong and local schools and only 15 minutes from Vernon, it’s in a great spot for getting to work, school, shopping, and more with only a short commute! Whether you’re looking for a spacious family home or a property you can update and add your own touch to, this Spallumcheen home has plenty of room and potential to work with. (id:7434)
General Features
| Property Type | Single Family |
|---|---|
| Neighbourhood | Armstrong/ Spall. |
| Building Architectural Style | Multi-level |
| Parking Space Total | 5 |
| Building Type | House |
| Ownership Type | Freehold |
| Building.StoriesTotal | 4 |
Interior Features
| Building Fireplace Present | True |
|---|---|
| Building Fireplace Total | 2 |
| Building Fireplace Type | Conventional |
| Building Heating Type | Baseboard heaters, Stove |
| Building Heating Fuel | Wood |
| Basement Type | Full |
| Construction Style Attachment | Detached |
| Fireplace Fuel | Wood |
| Living Area Range | 2101 |
| Bedrooms | 5 |
Exterior Features
| Sewer | Septic tank |
|---|
Room Details
| Room | Dimensions | Level | Flooring | Details |
|---|---|---|---|---|
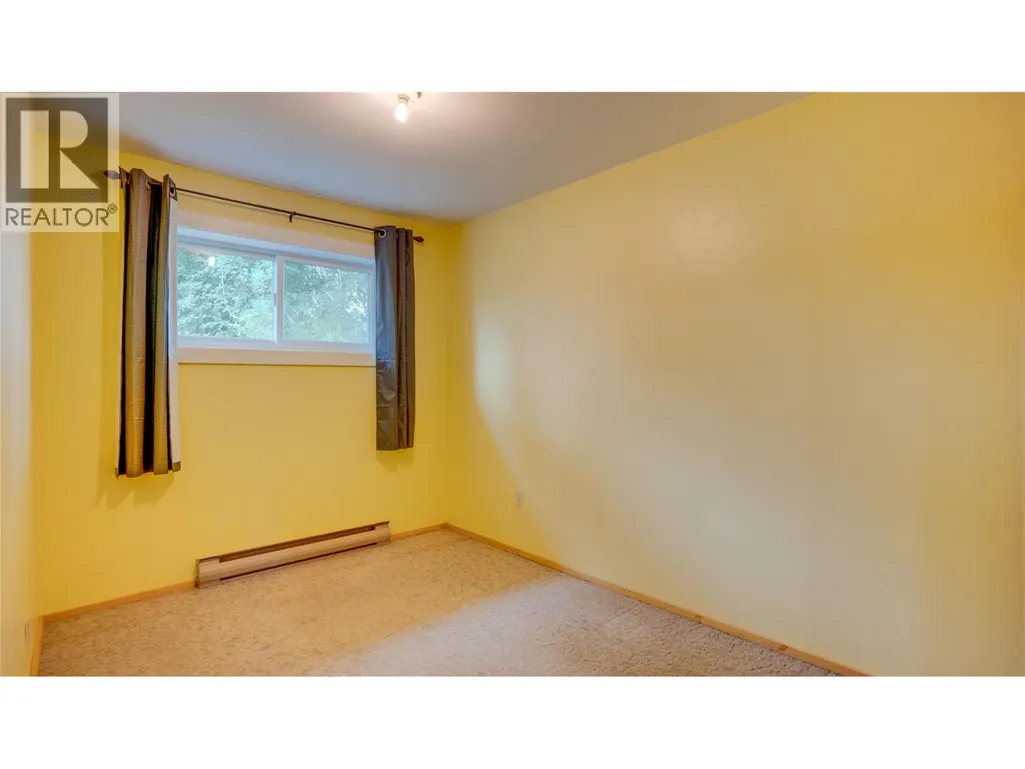
| Bedroom | 10'4'' x 8'11'' | Lower level | ||
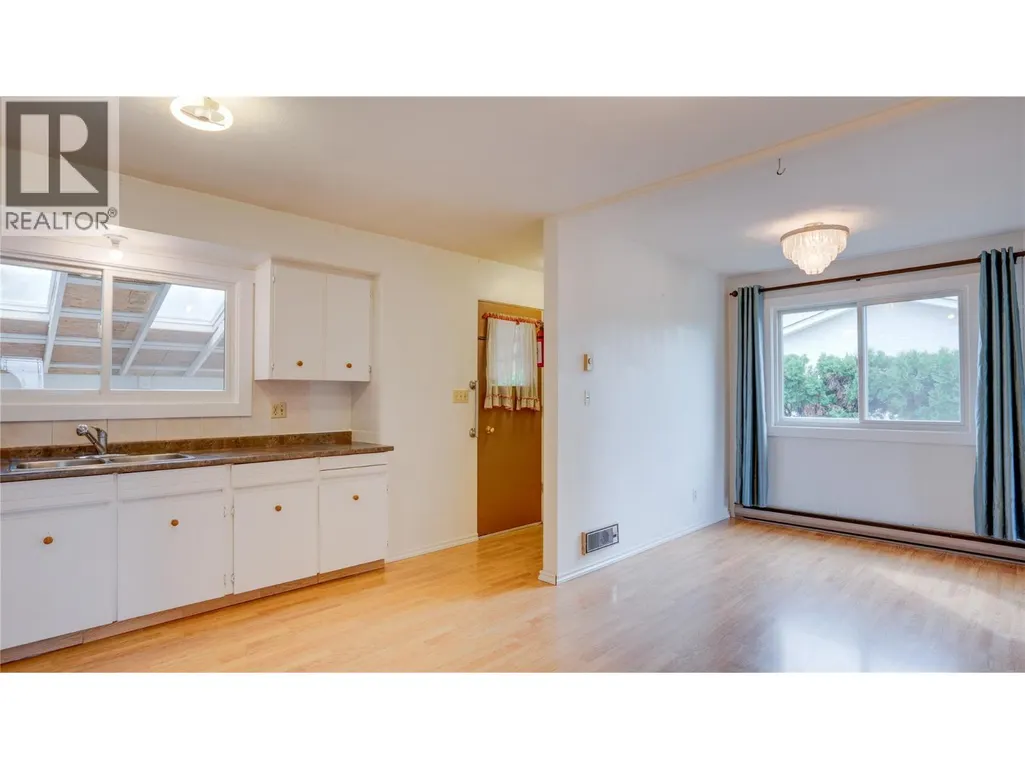
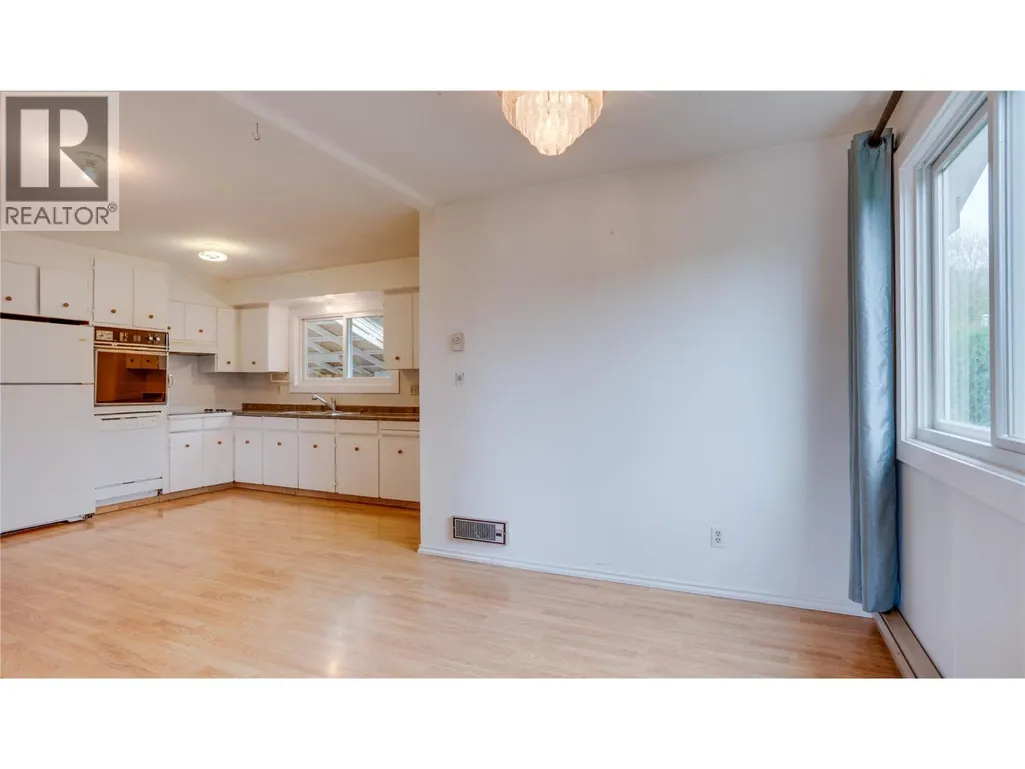
| Dining room | 7'10'' x 8'9'' | Main level | ||
| Full bathroom | 11'4'' x 4'11'' | Second level | ||
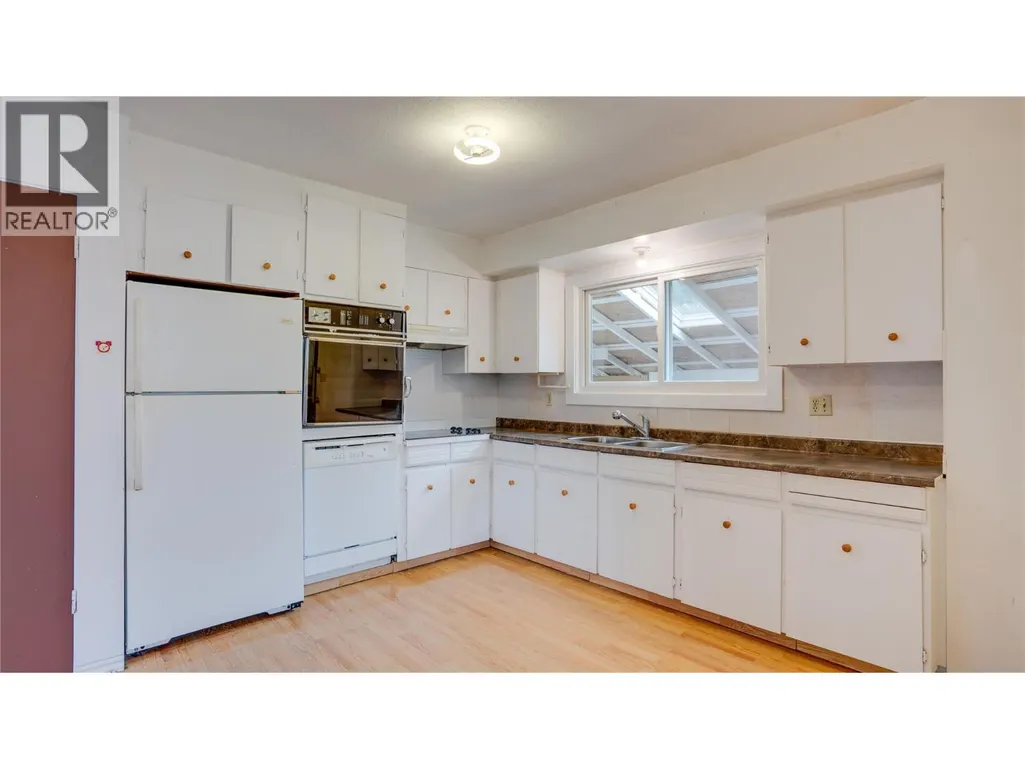
| Kitchen | 12'10'' x 12'6'' | Main level | ||
| Laundry room | 10'11'' x 13'5'' | Lower level | ||
| Living room | 13'7'' x 21'8'' | Main level | ||
| Other | 6'7'' x 9'7'' | Lower level | ||
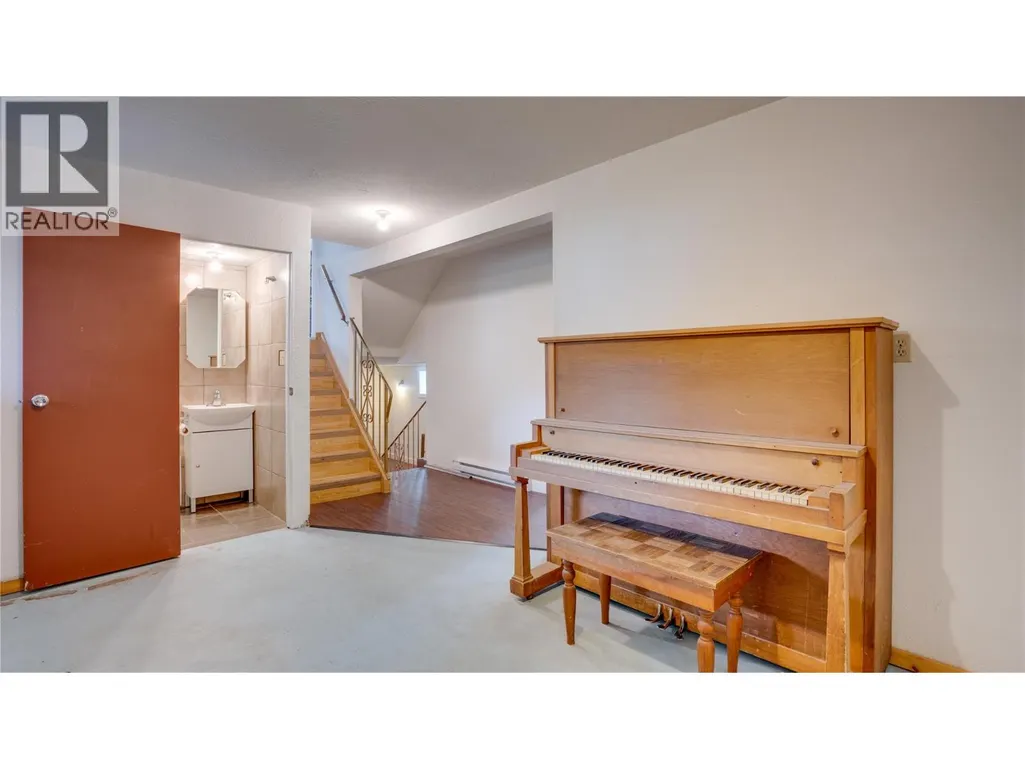
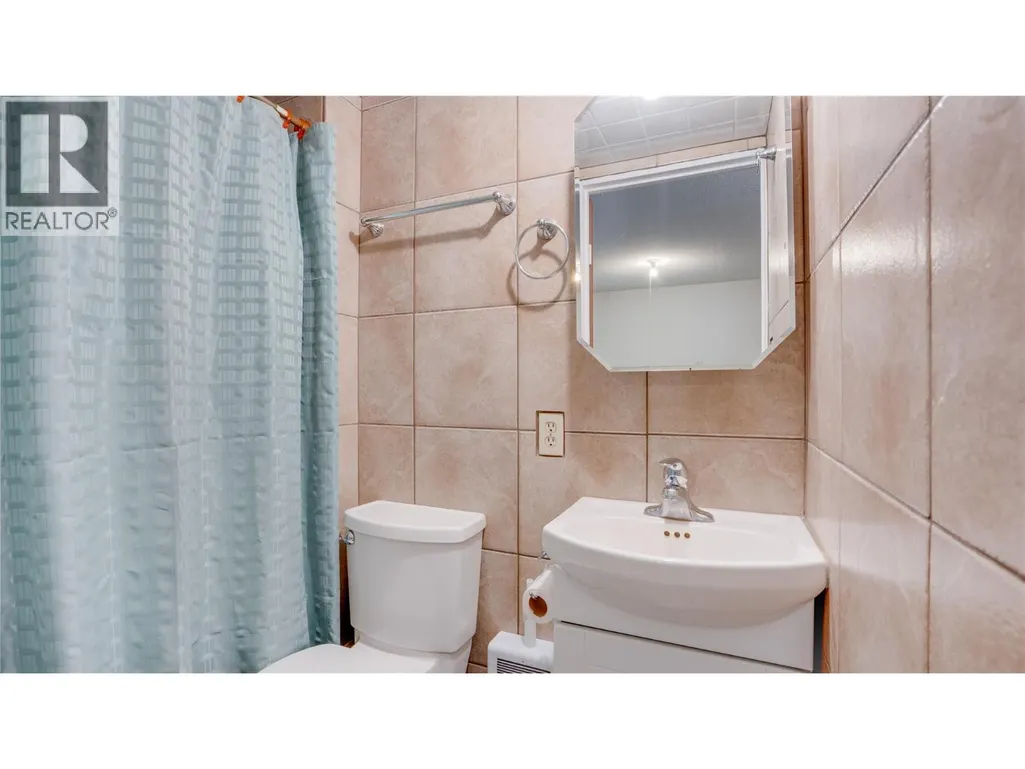
| Partial bathroom | 7'6'' x 3'5'' | Lower level | ||
| Primary Bedroom | 11'4'' x 12'7'' | Second level | ||
| Recreation room | 13' x 20'3'' | Basement | ||
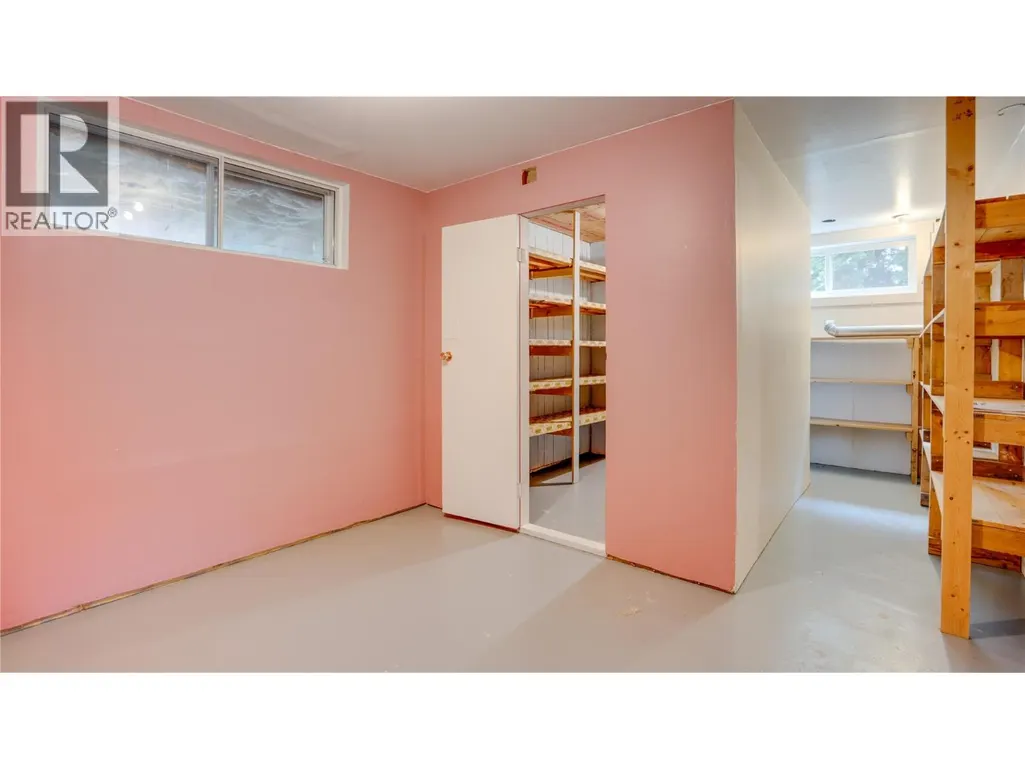
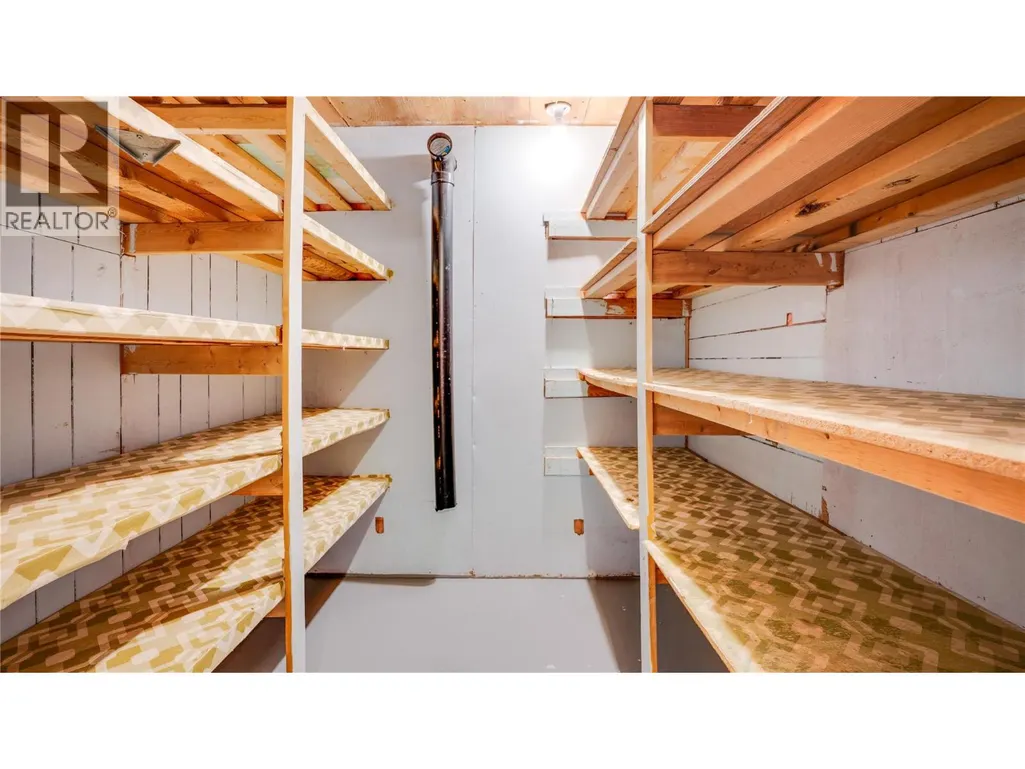
| Storage | 10'11'' x 9'9'' | Basement |
Amenities
- Views
- New Construction
- Adult 55+
- Lease To Own
- No Strata Fees
- Furnished
- Primary On Main
- Air Conditioning
- Seller Finance
- Green
- Fixer Upper
- Horse
- Golf
- Fireplace
- Deck
- Garage
- Basement
- Pool

Property vs Single Family Average in V4Y 0N9
Price
Year Built
In The Neighbourhood
Just Listed
Armstrong
$ 1,149,900
- Type
- Single Family
- Size
- 3,058 SqFt
- Rooms
- 3 Beds + 3.5 Baths
Canada Flex Realty Group
Spallumcheen
$ 849,000
- Type
- Single Family
- Size
- 3,130 SqFt
- Rooms
- 4 Beds + 2.5 Baths
Royal LePage Downtown Realty
Armstrong
$ 799,900
- Type
- Single Family
- Size
- 2,620 SqFt
- Rooms
- 5 Beds + 3 Baths
Royal LePage Downtown Realty
Armstrong
$ 665,000
- Type
- Single Family
- Size
- 2,458 SqFt
- Rooms
- 3 Beds + 2.5 Baths
Coldwell Banker Executives Realty
Spallumcheen
$ 959,900
- Type
- Single Family
- Size
- 1,558 SqFt
- Rooms
- 4 Beds + 2.5 Baths
Royal LePage Downtown Realty
Spallumcheen
$ 2,299,000
- Type
- Single Family
- Size
- 4,390 SqFt
- Rooms
- 5 Beds + 3 Baths
3 Percent Realty Inc.
Armstrong
$ 2,999,999
- Type
- Single Family
- Size
- 7,348 SqFt
- Rooms
- 4 Beds + 4 Baths
O'Keefe 3 Percent Realty Inc.
