
Address
401 Howard Avenue, Enderby, BC
Price
$ 569,000
Property Attributes
- ID#10399216
- TypeSingle Family
- Listing Status Active
- MunicipalityEnderby
- CityEnderby
- AreaEnderby
- NeighbourhoodEnderby / Grindrod
- Postal CodeV4Y 4A4
- StyleMulti-level
- Year Built1970
- Price$ 569,000
- Bedrooms2
- Bathrooms2
- Half Bathrooms0
- Sqr Footage760
- Lot Size0.2 Acres
Data Source:
Canadian Real Estate Association (CREA)
Property Description
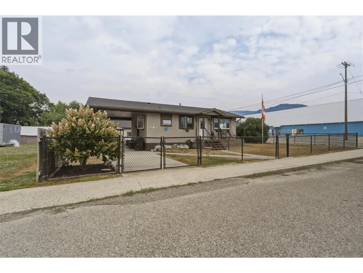
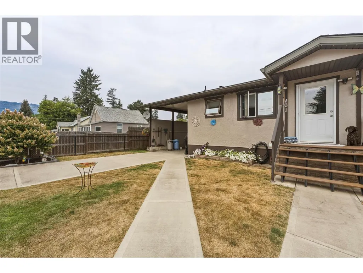
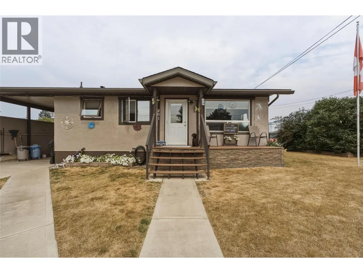
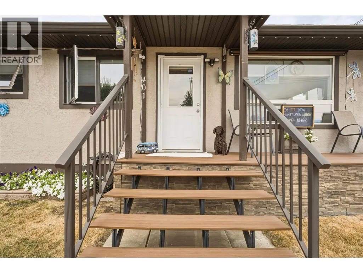
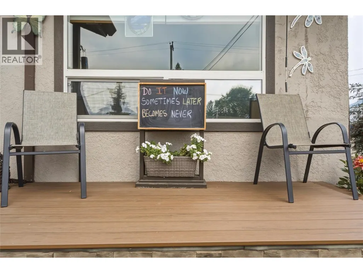
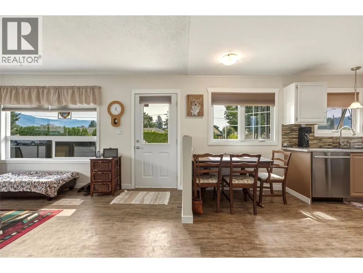
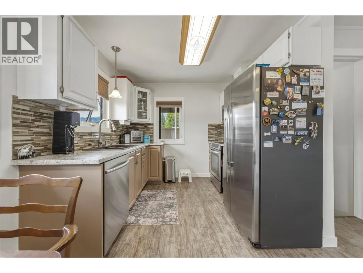
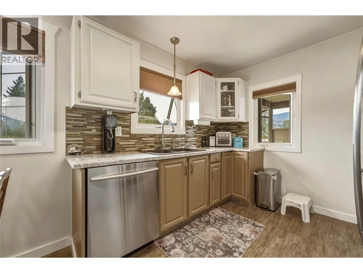
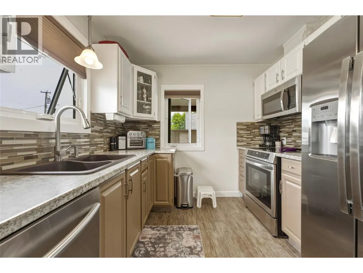
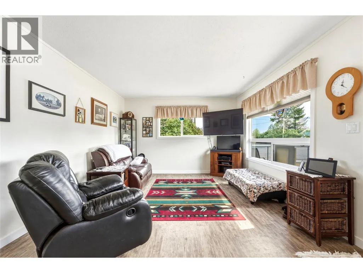
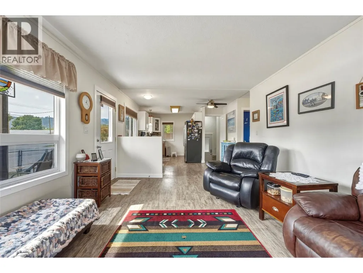
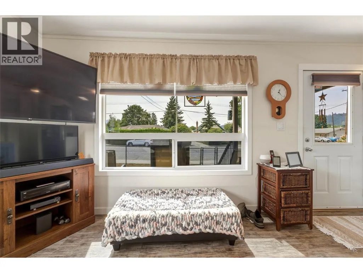
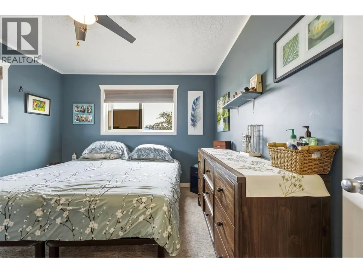
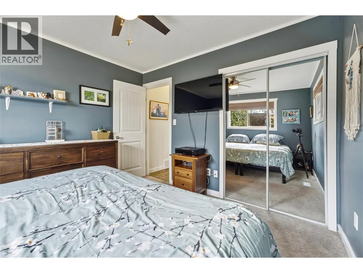
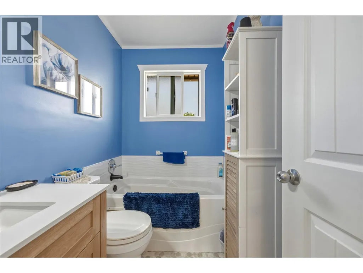
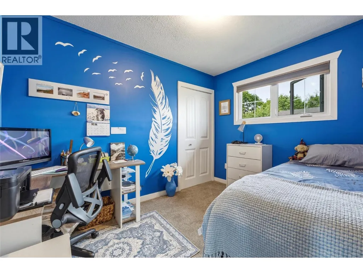
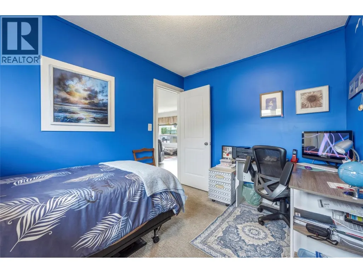
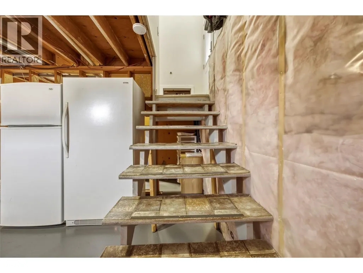
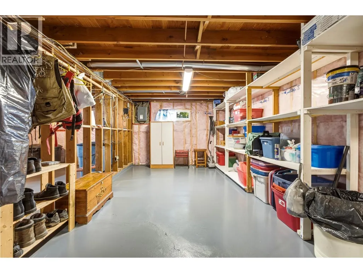
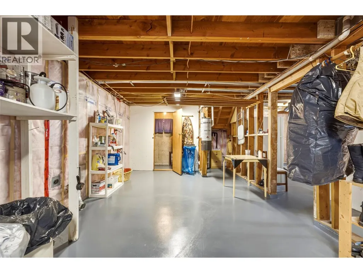
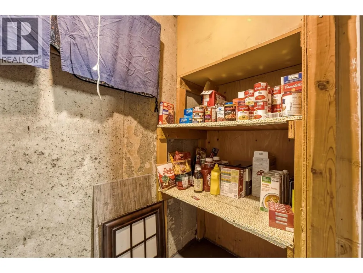
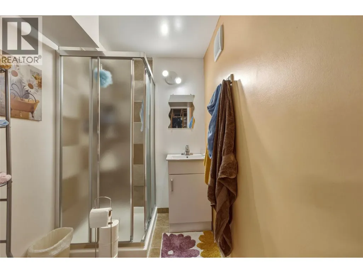
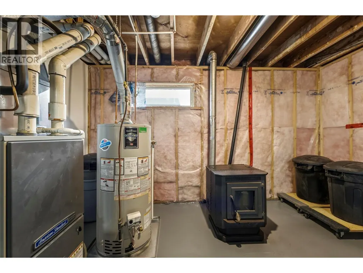
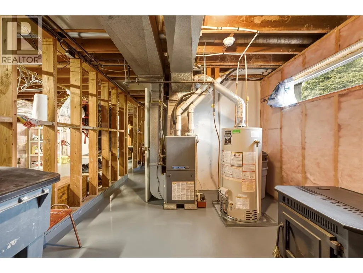
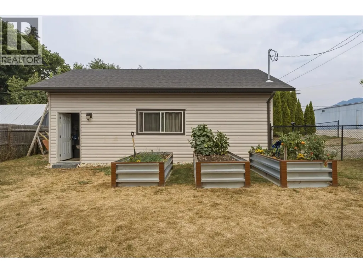
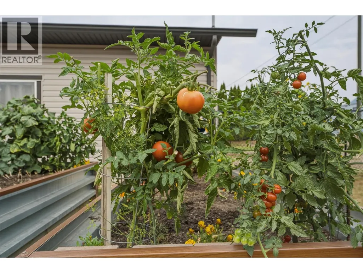
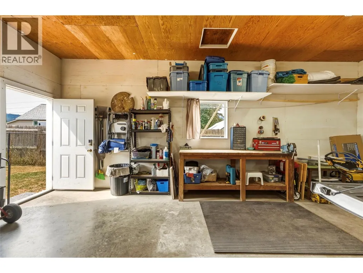
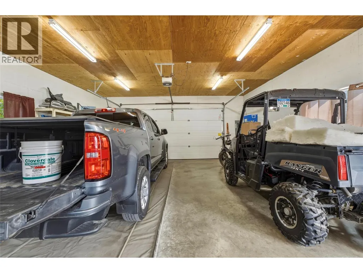
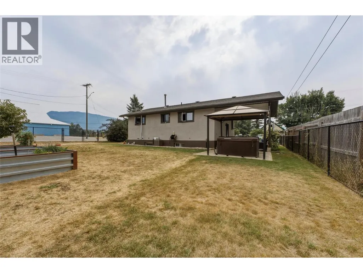
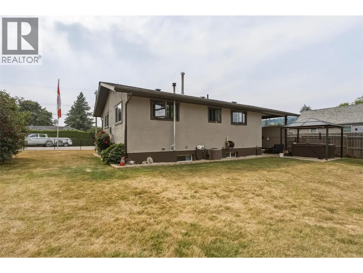
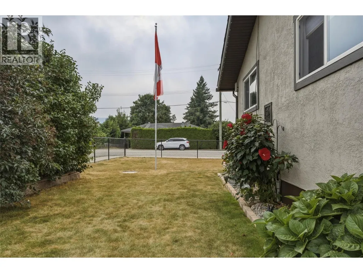
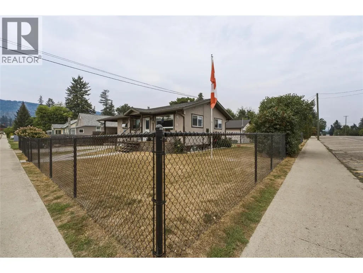
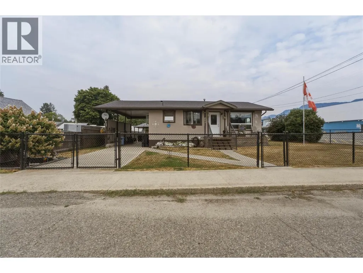
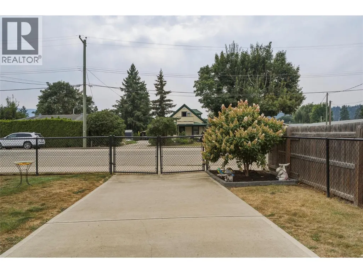
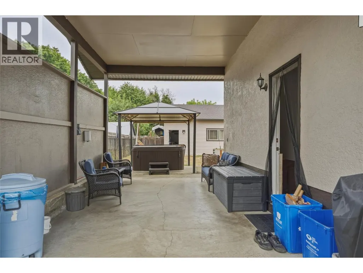
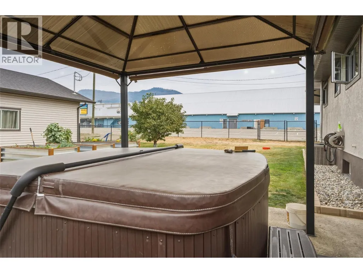
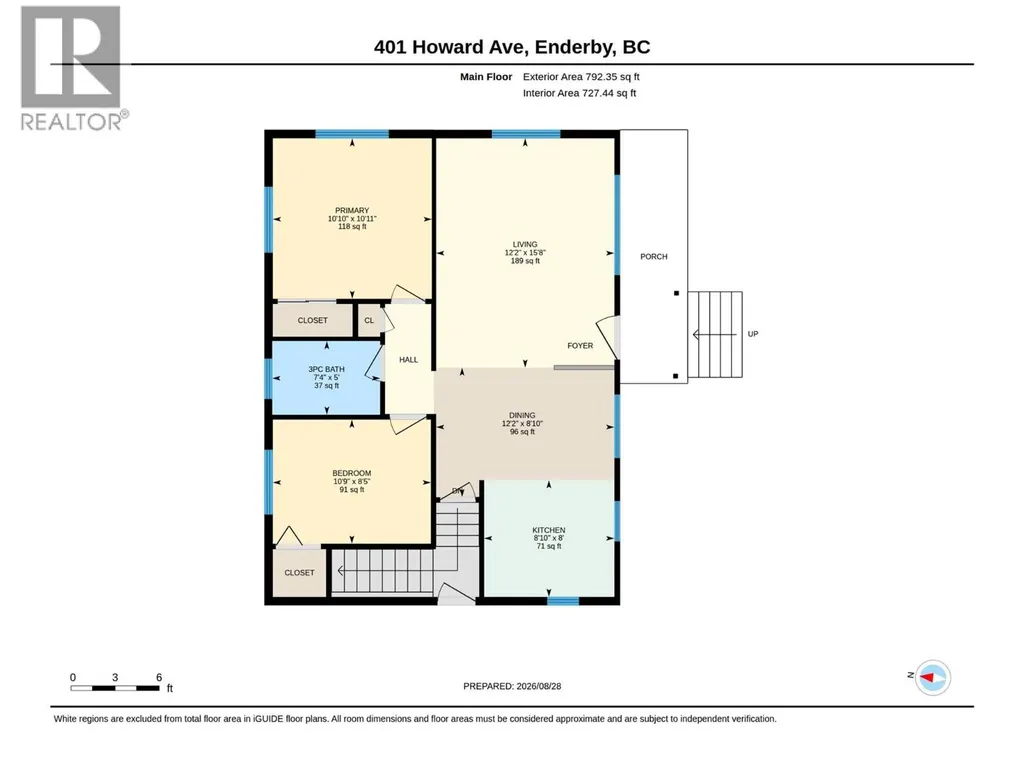
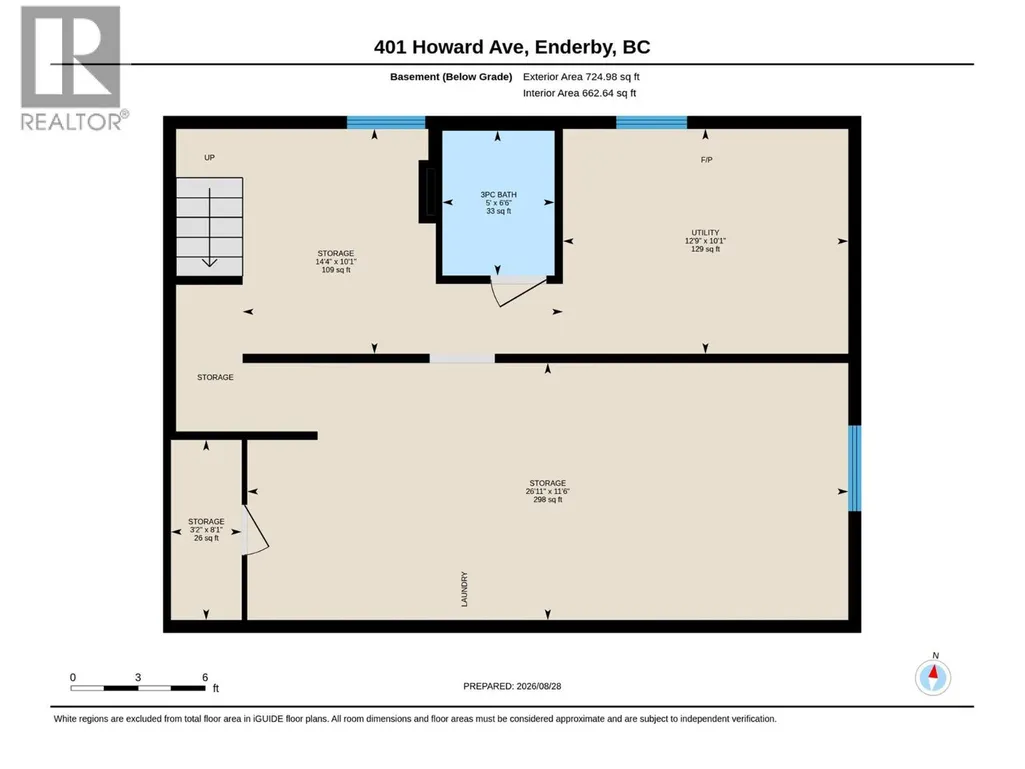
Cute as a button and exceptionally well cared for, this charming 2-bedroom, 2-bathroom home sits on a beautifully landscaped, fully fenced corner lot in the heart of Enderby. Pride of ownership is evident throughout the bright main floor, featuring a comfortable living room, dining area, updated kitchen, two bedrooms and full bathroom. Downstairs you'll find a second bathroom, laundry and utility space, a small cold room and plenty of storage, with a pellet stove keeping things cozy through the cooler months. Outside, enjoy established landscaping, raised vegetable garden planters and a covered carport currently used as an outdoor sitting and hot tub area, while still offering covered parking. The fenced yard has gated front access, while rear alley access leads to the impressive detached double garage. Built in 2016 with 220V power, it offers fantastic space for vehicles, projects, toys and storage. Thoughtful improvements include the roof, central air, insulation and drywall, exterior weeping tile, basement resealing, hot water tank and central vacuum. Gemstone exterior lighting adds another great touch. Just minutes from the arena, Riverside Park and ball diamonds, Shuswap River boat launch and main beach access, schools, shopping and downtown Enderby, you’ll love having so much of the community and outdoor recreation close to home. Enjoy morning coffee on the covered front porch or unwind in the hot tub at the end of the day. (id:7434)
General Features
| Property Type | Single Family |
|---|---|
| Neighbourhood | Enderby / Grindrod |
| Building Architectural Style | Multi-level |
| Building Cooling Type | Central air conditioning |
| Parking Space Total | 2 |
| Building Type | House |
| Ownership Type | Freehold |
| Building.StoriesTotal | 2 |
Interior Features
| Building Fireplace Present | True |
|---|---|
| Building Fireplace Type | Stove |
| Building Heating Type | Forced air, Other |
| Construction Style Attachment | Detached |
| Fireplace Fuel | Pellet |
| Living Area Range | 760 |
| Bedrooms | 2 |
Exterior Features
| Building Roof Material | Asphalt shingle |
|---|---|
| Building Roof Style | Unknown |
| Sewer | Municipal sewage system |
| Fence Type | Fence |
Room Details
| Room | Dimensions | Level | Flooring | Details |
|---|---|---|---|---|
| Bedroom | 10'9'' x 8'5'' | Main level | ||
| Dining room | 12'2'' x 8'10'' | Main level | ||
| Full bathroom | 7'4'' x 5' | Main level | ||
| Kitchen | 8'10'' x 8' | Main level | ||
| Living room | 12'2'' x 15'8'' | Main level | ||
| Other | 8'1'' x 3'2'' | Basement | ||
| Primary Bedroom | 10'10'' x 10'11'' | Main level | ||
| Storage | 26'11'' x 11'6'' | Basement | ||
| Utility room | 12'9'' x 10'1'' | Basement |
Amenities
- Views
- New Construction
- Adult 55+
- Lease To Own
- No Strata Fees
- Furnished
- Primary On Main
- Air Conditioning
- Seller Finance
- Green
- Fixer Upper
- Horse
- Golf
- Fireplace
- Deck
- Garage
- Basement
- Pool

Property vs Single Family Average in V4Y 4A4
Price
Year Built
In The Neighbourhood
Grindrod
$ 1,099,000
- Type
- Single Family
- Size
- 2,620 SqFt
- Rooms
- 4 Beds + 2.5 Baths
Coldwell Banker Executives (Enderby)
Enderby
$ 729,000
- Type
- Single Family
- Size
- 1,410 SqFt
- Rooms
- 3 Beds + 2 Baths
Coldwell Banker Executives (Enderby)
Enderby
$ 3,499,000
- Type
- Single Family
- Size
- 6,054 SqFt
- Rooms
- 8 Beds + 5.5 Baths
O'Keefe 3 Percent Realty Inc.
Enderby
$ 725,000
- Type
- Single Family
- Size
- 2,312 SqFt
- Rooms
- 4 Beds + 2 Baths
Coldwell Banker Executives Realty
Enderby
$ 2,200,000
- Type
- Single Family
- Size
- 2,753 SqFt
- Rooms
- 4 Beds + 2.5 Baths
Real Broker B.C. Ltd
Enderby
$ 729,000
- Type
- Single Family
- Size
- 2,191 SqFt
- Rooms
- 3 Beds + 2 Baths
Coldwell Banker Executives Realty
Enderby
$ 449,900
- Type
- Single Family
- Size
- 945 SqFt
- Rooms
- 2 Beds + 1 Baths
Royal LePage Downtown Realty
Enderby
$ 539,999
- Type
- Single Family
- Size
- 2,110 SqFt
- Rooms
- 4 Beds + 3 Baths
Royal LePage Downtown Realty
