
Address
160 Carlin Street, Grindrod, BC
Price
$ 1,099,000
Property Attributes
- ID#10399460
- TypeSingle Family
- Listing Status Active
- MunicipalityGrindrod
- CityGrindrod
- AreaGrindrod
- NeighbourhoodEnderby / Grindrod
- Postal CodeV0E 1Y0
- Style
- Year Built2004
- Price$ 1,099,000
- Bedrooms4
- Bathrooms2
- Half Bathrooms1
- Sqr Footage2620
- Lot Size0.66 Acres
Data Source:
Canadian Real Estate Association (CREA)
Property Description
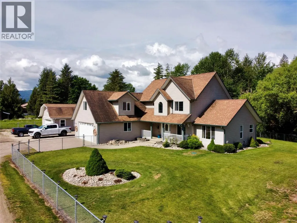
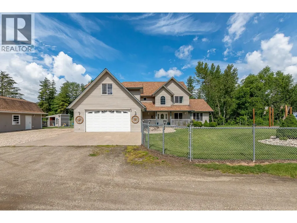
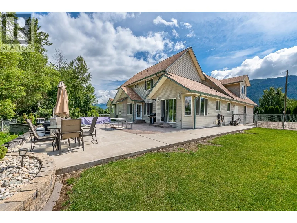
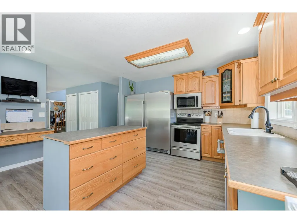
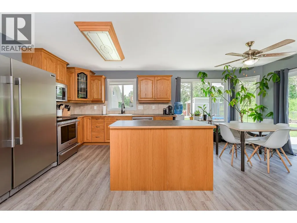
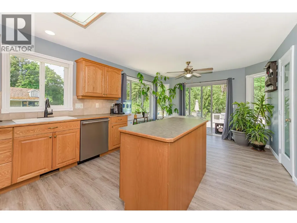
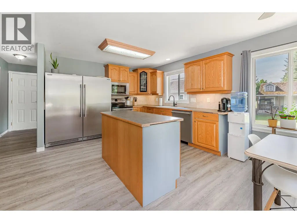
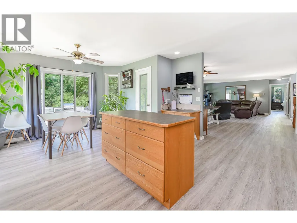
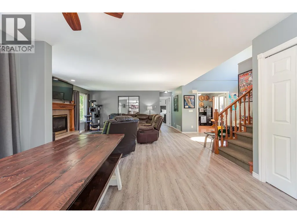
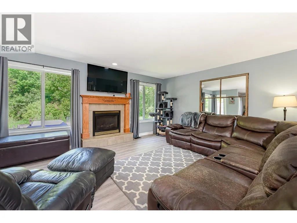
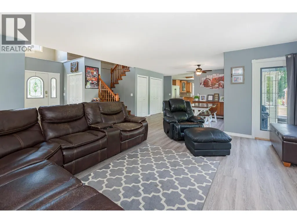
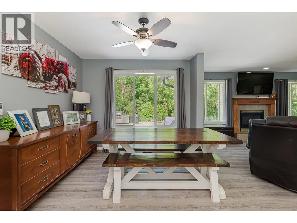
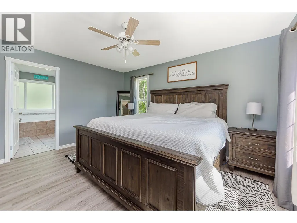
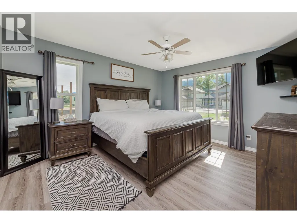
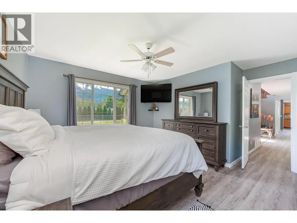
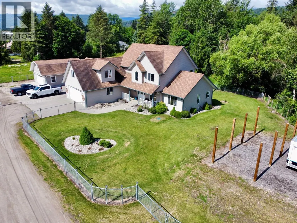
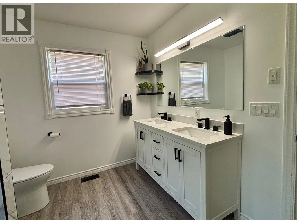
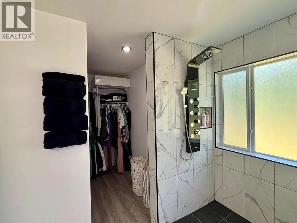
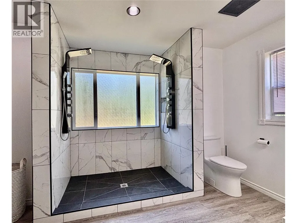
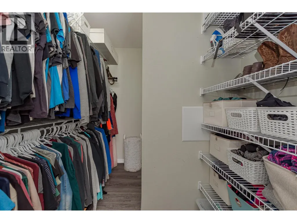
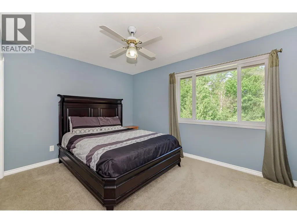
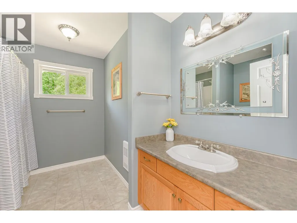
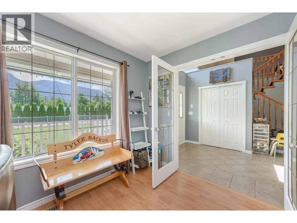
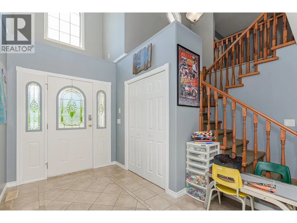
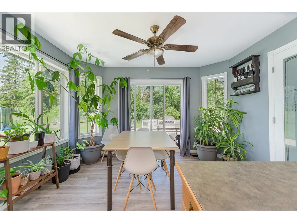
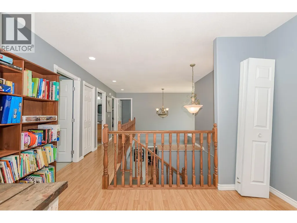
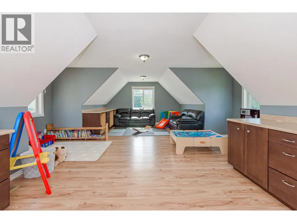
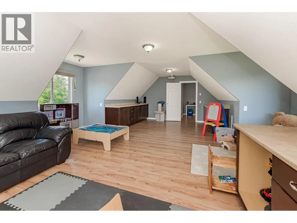
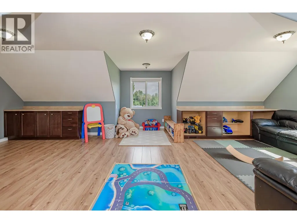
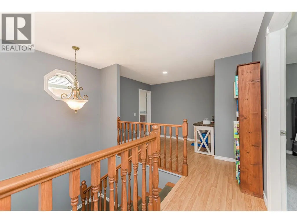
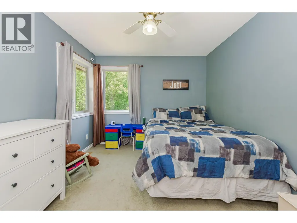
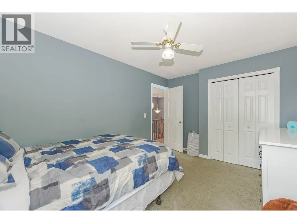
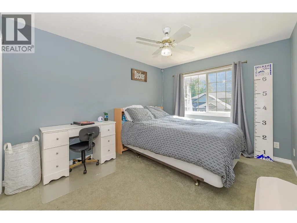
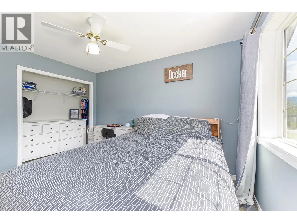
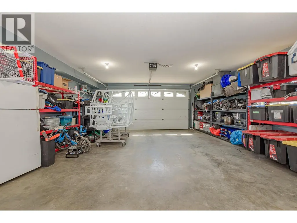
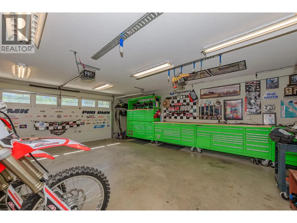
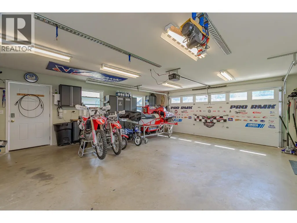
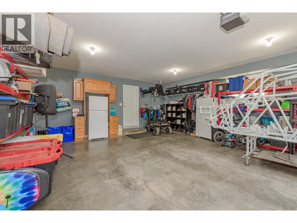
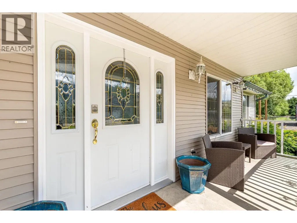
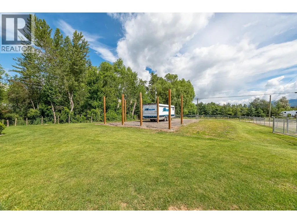
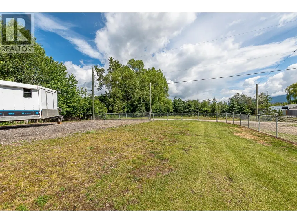
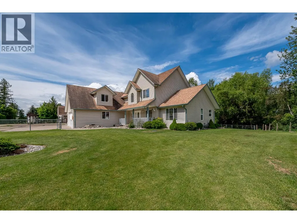
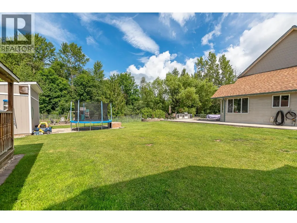
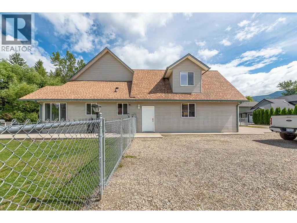
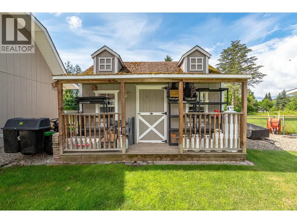
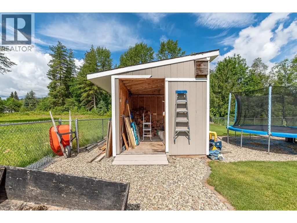
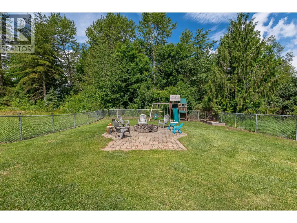
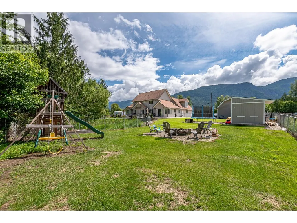
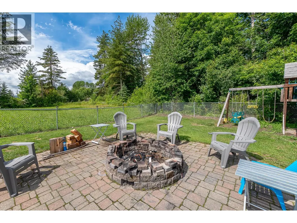
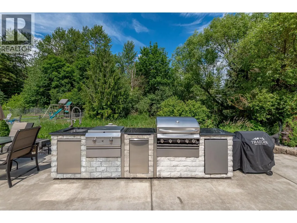
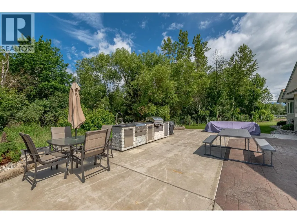
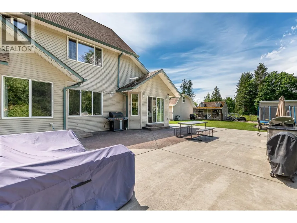
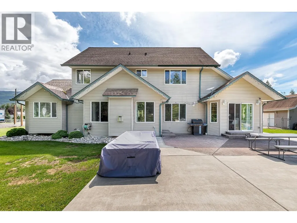
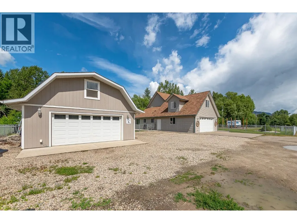
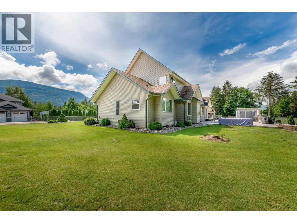
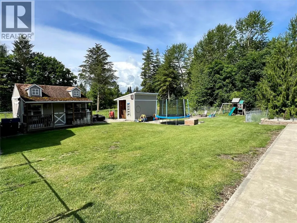
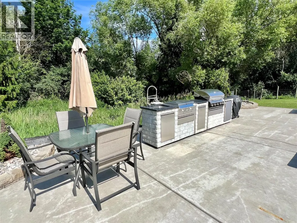
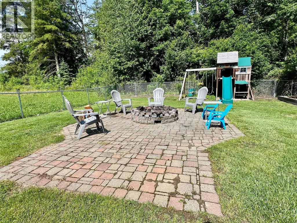
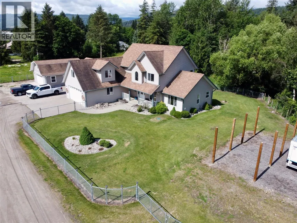
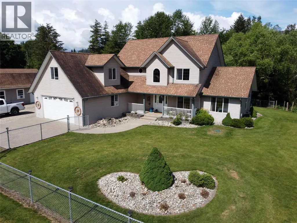
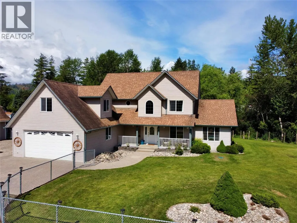
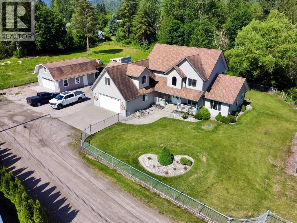
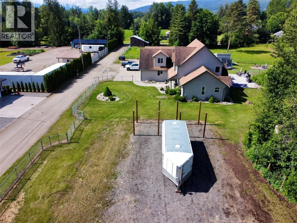
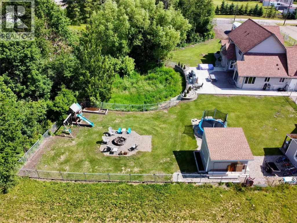
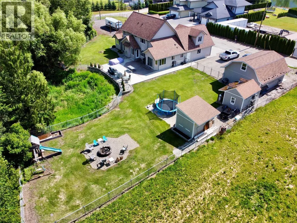
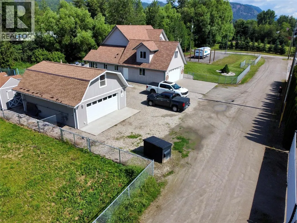
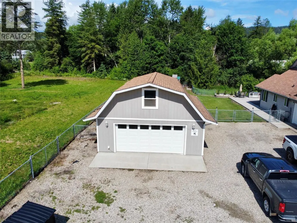
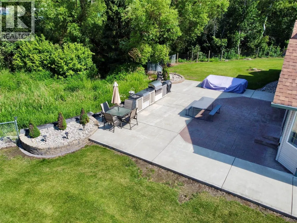
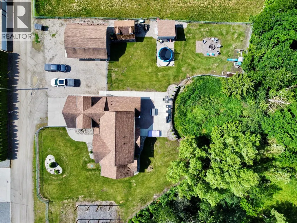
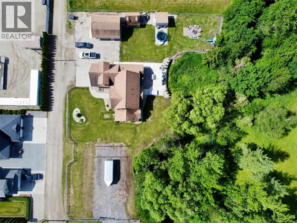
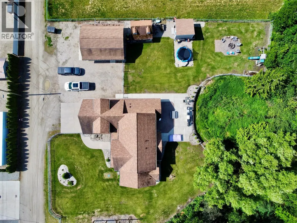
Private Family Retreat in Grindrod Discover the perfect blend of space, privacy, and outdoor living with this beautifully maintained 4-bedroom, 3-bathroom home on a private 0.66-acre lot close to the Shuswap River. Offering over 2,600 sq. ft., this inviting home features a spacious layout ideal for family living and entertaining. The main floor offers an open-concept design with a generous kitchen featuring stainless steel appliances and plenty of workspace. The adjoining living area includes a cozy propane fireplace, while sliding patio doors lead to the backyard. Outside, enjoy your own private oasis with a flowing creek, mature landscaping, and fully fenced yard. The impressive outdoor living space includes a large outdoor kitchen, fire pit, wood shed, and charming fountain water feature. The main-floor primary suite features a spacious walk-in closet and private ensuite with a new double walk-in shower. Upstairs are three additional bedrooms, a full bathroom, and a large recreation room above the garage—perfect for family activities or guests. A major bonus is the 24' x 24' heated detached shop with storage loft, offering excellent space for hobbies, projects, equipment, or storage. Just a short walk from Grindrod Elementary and across from the Shuswap River, this property offers a peaceful rural lifestyle with convenient access to recreation and community amenities. Enjoy space, privacy, and the best of riverside living in Grindrod. (id:7434)
General Features
| Features | Jacuzzi bath-tub |
|---|---|
| Property Type | Single Family |
| Neighbourhood | Enderby / Grindrod |
| Parking Space Total | 14 |
| Building Type | House |
| Ownership Type | Freehold |
| Building.StoriesTotal | 2 |
Interior Features
| Building Fireplace Present | True |
|---|---|
| Building Fireplace Total | 1 |
| Building Fireplace Type | Unknown |
| Building Heating Type | Baseboard heaters, Forced air, See remarks |
| Building Heating Fuel | Electric |
| Basement Type | Crawl space |
| Construction Style Attachment | Detached |
| Fireplace Fuel | Gas |
| Flooring Type | Carpeted, Ceramic Tile, Hardwood, Laminate |
| Living Area Range | 2620 |
| Bedrooms | 4 |
Exterior Features
| Water Front Type | Waterfront on stream |
|---|---|
| ViewType | River view, Mountain view, View (panoramic) |
| Building Roof Material | Asphalt shingle |
| Building Roof Style | Unknown |
| Sewer | Septic tank |
| Exterior Finish | Vinyl siding |
| Fence Type | Fence |
Room Details
| Room | Dimensions | Level | Flooring | Details |
|---|---|---|---|---|
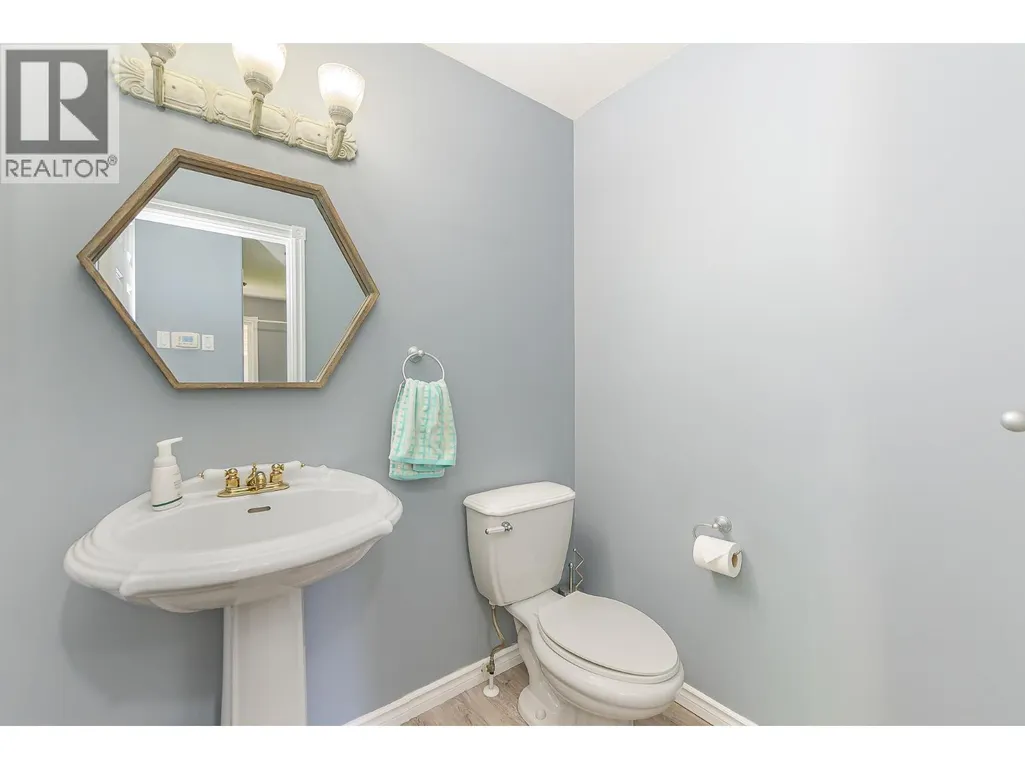
| 2pc Bathroom | 4'10'' x 5'11'' | Main level | ||
| 4pc Bathroom | 10'0'' x 8'8'' | Second level | ||
| 4pc Ensuite bath | 13'3'' x 9'10'' | Main level | ||
| Bedroom | 12'8'' x 10'0'' | Second level | ||
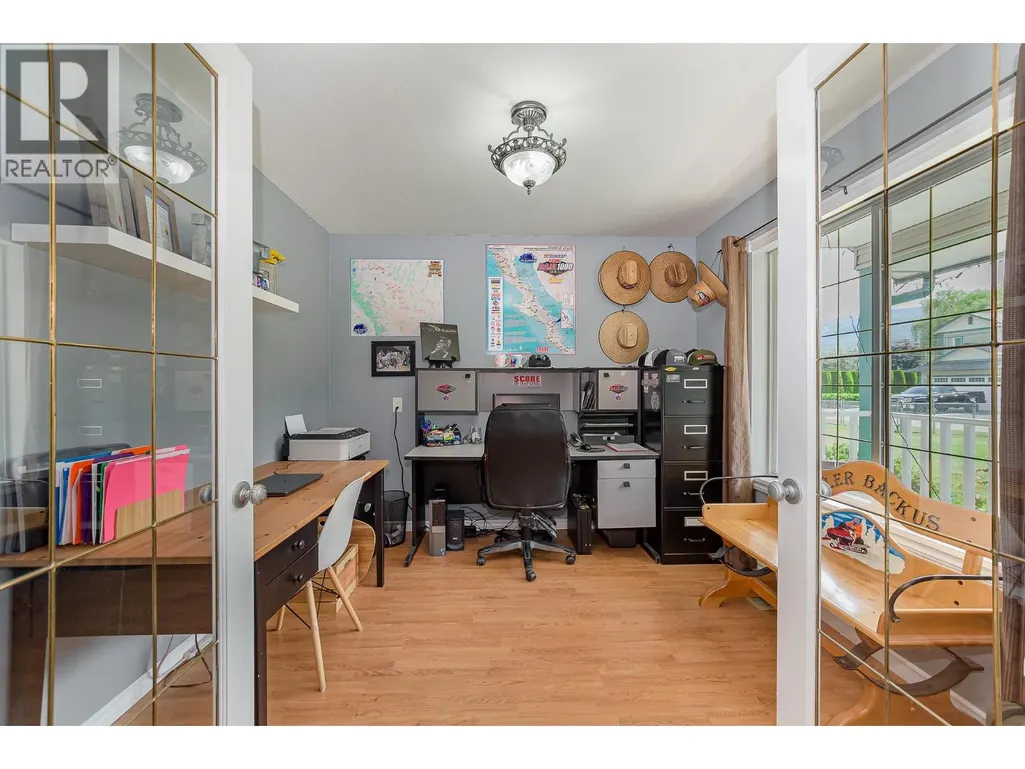
| Den | 10'0'' x 9'10'' | Main level | ||
| Dining room | 13'6'' x 9'6'' | Main level | ||
| Foyer | 9'1'' x 10'4'' | Main level | ||
| Kitchen | 15'0'' x 12'0'' | Main level | ||
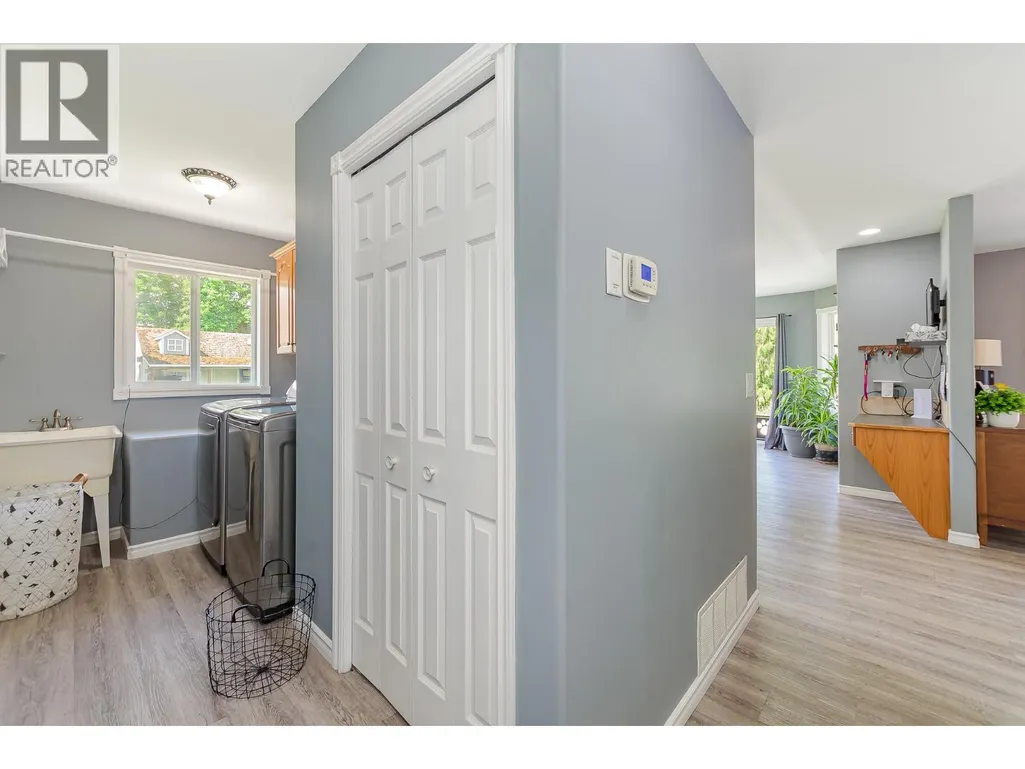
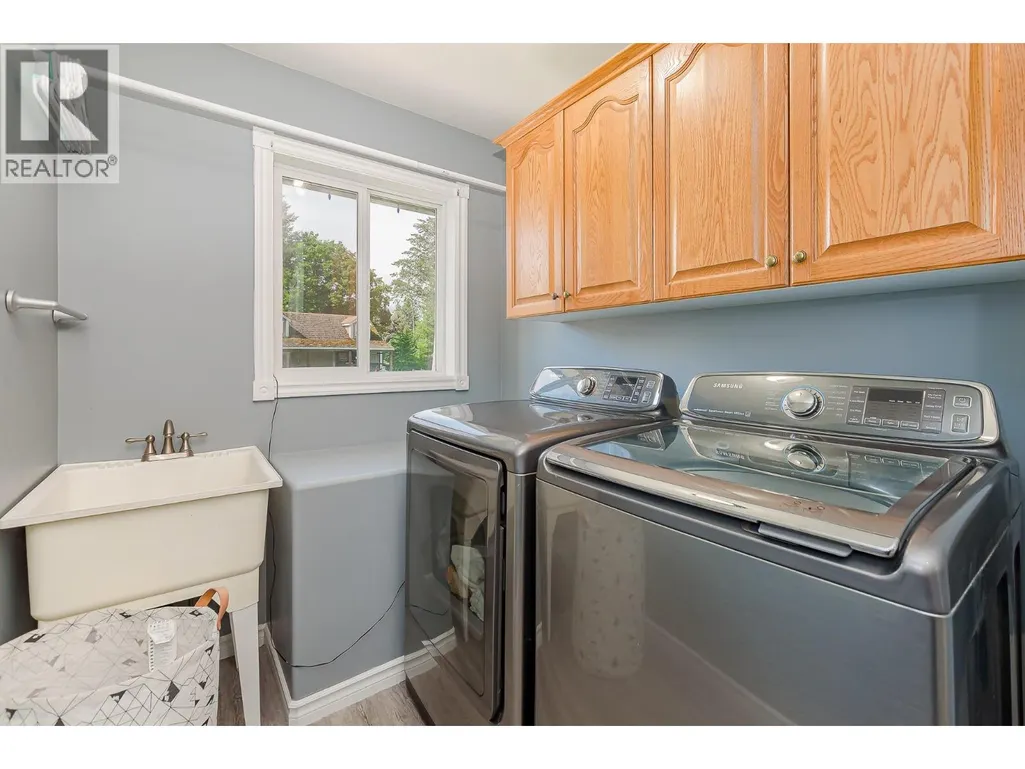
| Laundry room | 5'11'' x 6'9'' | Main level | ||
| Living room | 20'1'' x 17'6'' | Main level | ||
| Other | 6'10'' x 7'9'' | Main level | ||
| Primary Bedroom | 15'0'' x 14'0'' | Main level | ||
| Recreation room | 27'0'' x 20'7'' | Second level | ||
| Storage | 26'11'' x 17'4'' | Second level |
Amenities
- Views
- New Construction
- Adult 55+
- Lease To Own
- No Strata Fees
- Furnished
- Primary On Main
- Air Conditioning
- Seller Finance
- Green
- Fixer Upper
- Horse
- Golf
- Fireplace
- Deck
- Garage
- Basement
- Pool

Property vs Single Family Average in V0E 1Y0
Price
Year Built
In The Neighbourhood
Enderby
$ 729,000
- Type
- Single Family
- Size
- 1,410 SqFt
- Rooms
- 3 Beds + 2 Baths
Coldwell Banker Executives (Enderby)
Enderby
$ 3,499,000
- Type
- Single Family
- Size
- 6,054 SqFt
- Rooms
- 8 Beds + 5.5 Baths
O'Keefe 3 Percent Realty Inc.
Enderby
$ 725,000
- Type
- Single Family
- Size
- 2,312 SqFt
- Rooms
- 4 Beds + 2 Baths
Coldwell Banker Executives Realty
Enderby
$ 569,000
- Type
- Single Family
- Size
- 760 SqFt
- Rooms
- 2 Beds + 2 Baths
Coldwell Banker Executives Realty
Enderby
$ 2,200,000
- Type
- Single Family
- Size
- 2,753 SqFt
- Rooms
- 4 Beds + 2.5 Baths
Real Broker B.C. Ltd
Enderby
$ 729,000
- Type
- Single Family
- Size
- 2,191 SqFt
- Rooms
- 3 Beds + 2 Baths
Coldwell Banker Executives Realty
Enderby
$ 449,900
- Type
- Single Family
- Size
- 945 SqFt
- Rooms
- 2 Beds + 1 Baths
Royal LePage Downtown Realty
Enderby
$ 539,999
- Type
- Single Family
- Size
- 2,110 SqFt
- Rooms
- 4 Beds + 3 Baths
Royal LePage Downtown Realty
